
Residences | Retreats | Rebuilds

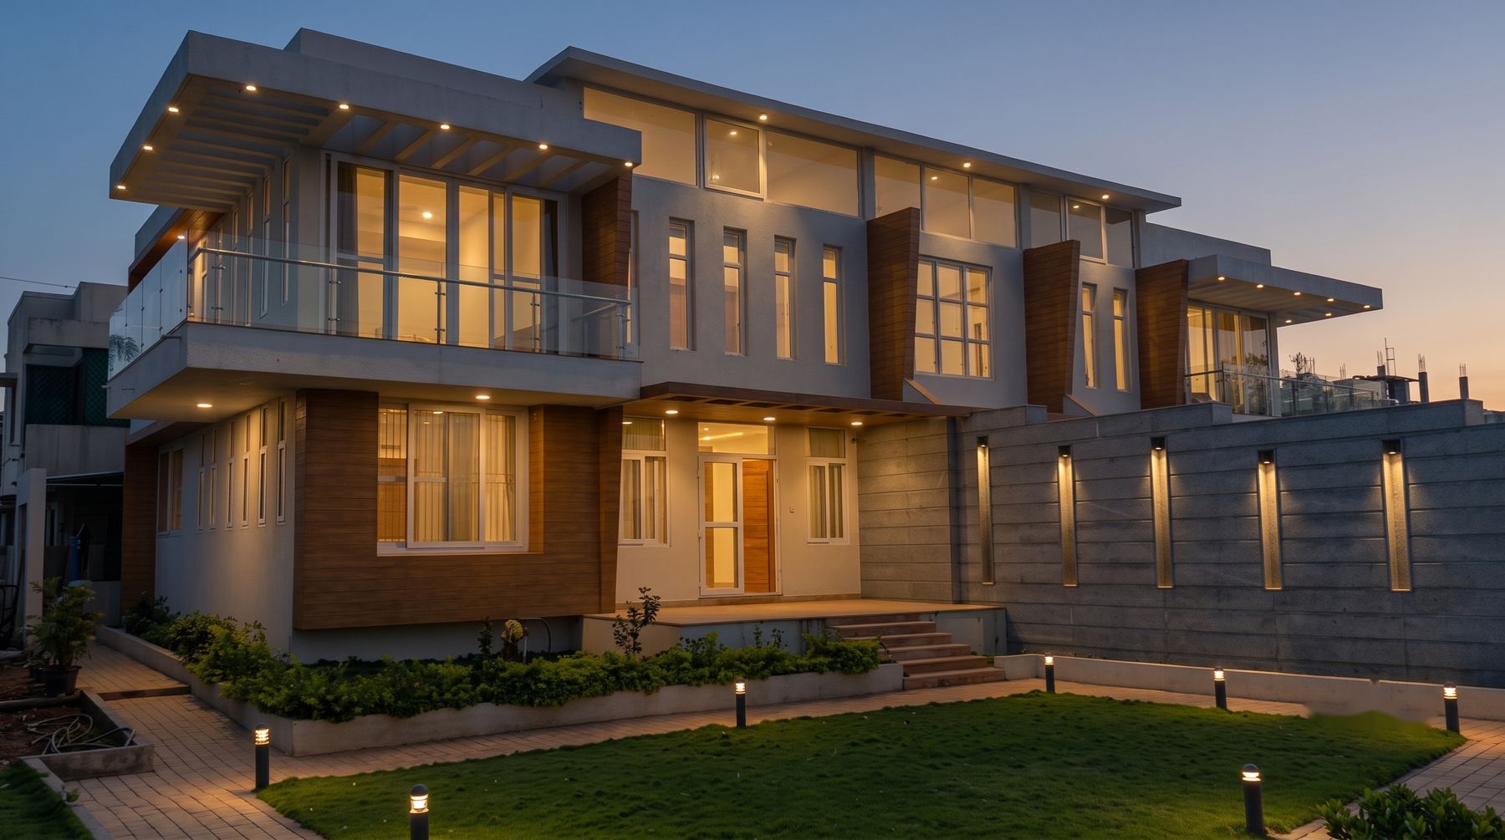
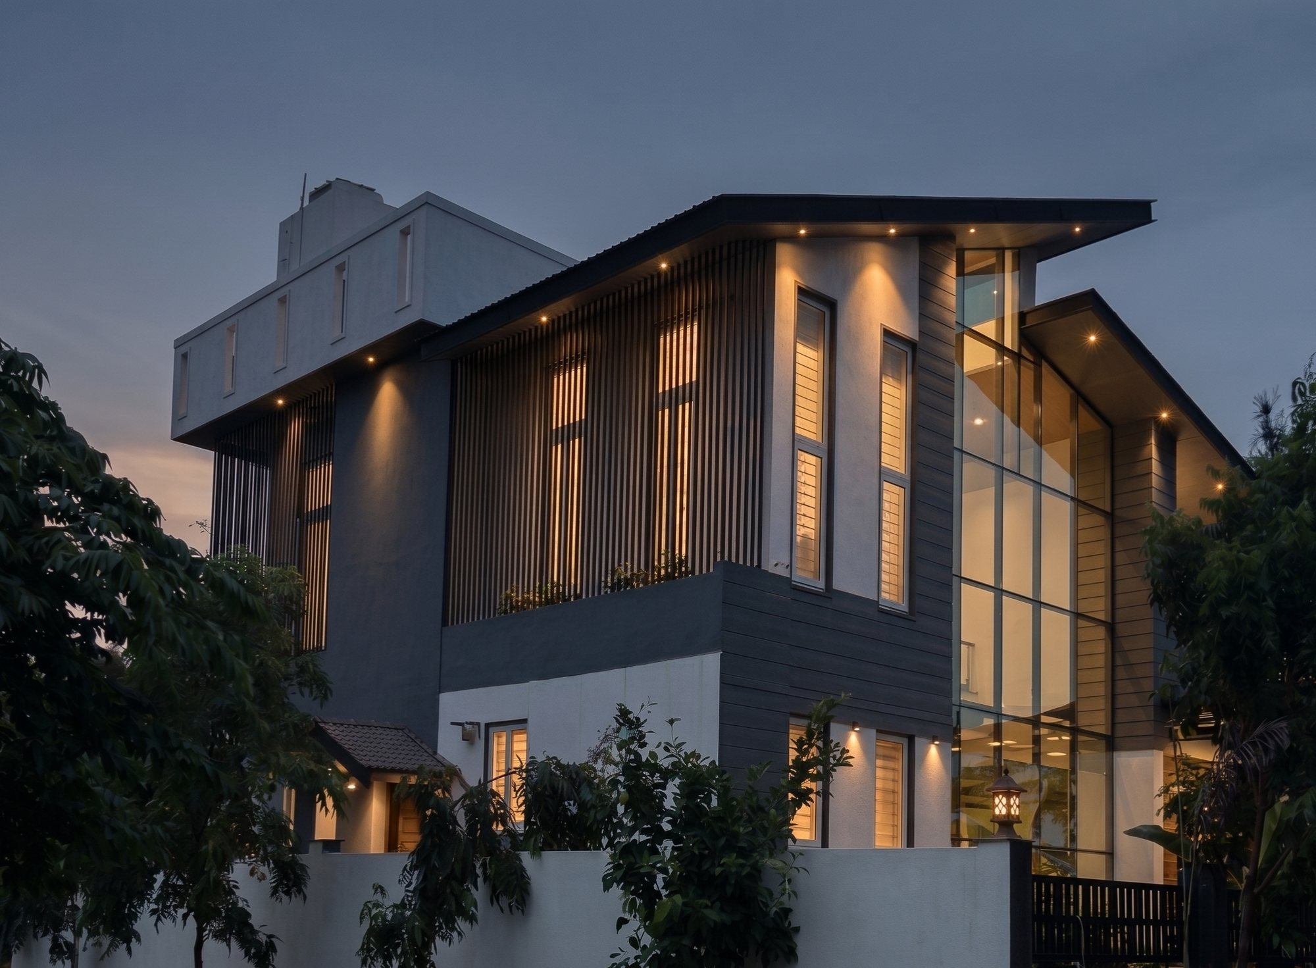
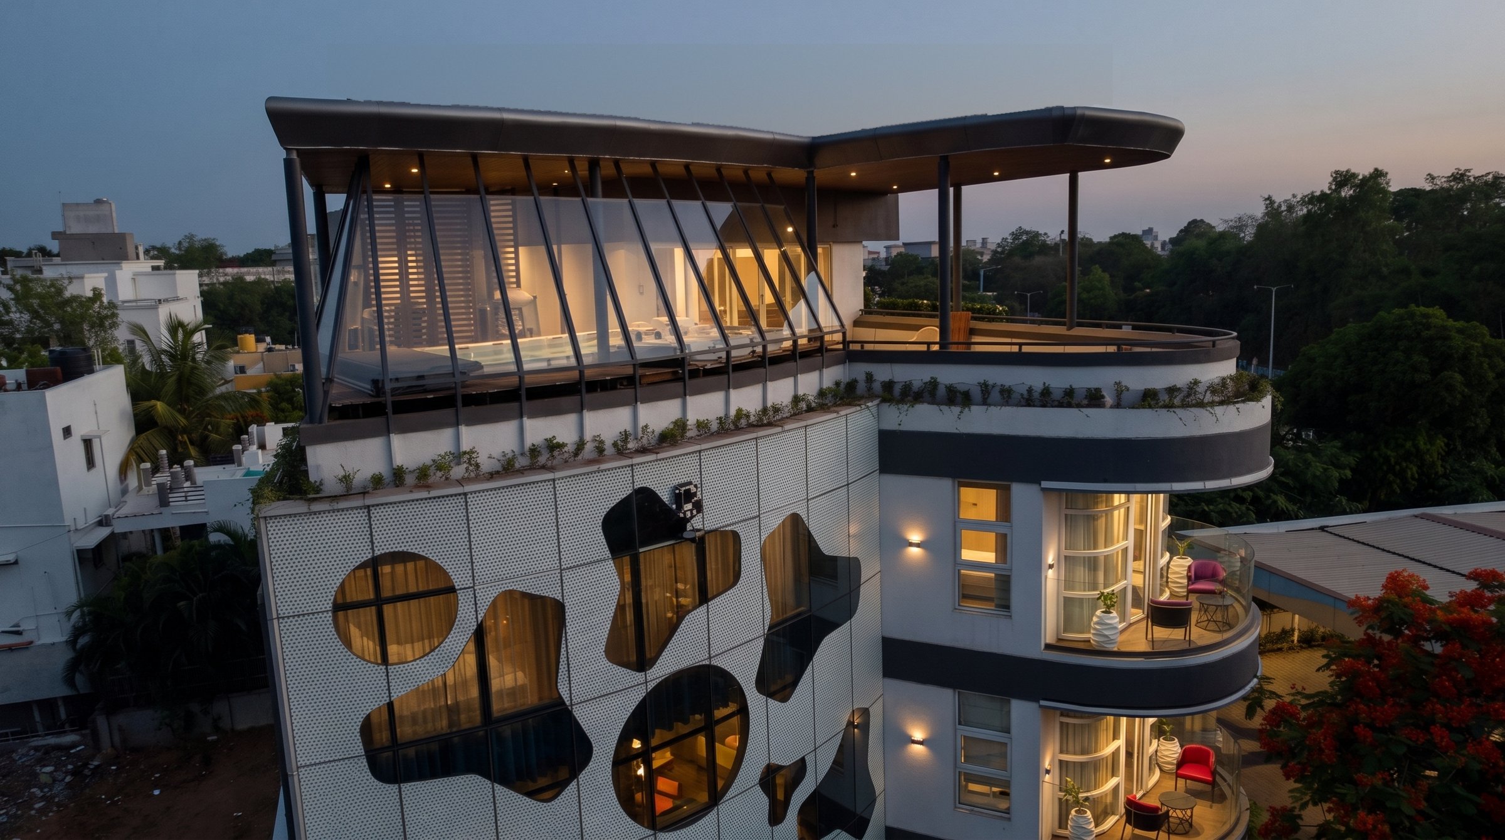
Chandrashilp 2.0, Gulbarga, at dusk: the folded canopy, the glazed upper floor and the sculpted facade

Chandrashilp 2.0 · Gulbarga · Completed 2024

अमोघ

Amogha

Sanskrit · unfailing

The arrow that always finds its mark.

A home carries a family's identity, its rituals, its memories and its standing. Every decision we make on your behalf is weighed against that, from the first sketch to the day we hand over the keys.

Niranjan Shinde, Principal Architect and Founder

Founder-led practice

Architecture creates a canvas for daily life to play itself out.

Every home we design is aimed at one family, and it lands there. I have been an architect since 1998, and every project still begins the same way: we listen.

How does your family gather? Where do you go when you want to be alone? Who comes to visit, and how should they be received? What should this house mean to your grandchildren? Those answers become our departure point. The form, the materials and every detail follow from them.

When a family tells us, years later, that they feel at peace in their home, we know the house is doing its work.

21Years of practice
150+Clients
₹600 Cr+Project value
Niranjan Shinde
Principal Architect & Founder

What we build

Homes for families who build for generations.

Residences
Primary homes
Distinct, deeply personal houses shaped around one family's way of living.
Retreats
Second homes
Houses shaped by climate, landscape and the slower pace of time away.
Rebuilds
The family home, rebuilt
The house a family already loves, rebuilt for parents, for children, and for the grandchildren who will inherit it.

What our clients are really protecting

Privacy.Continuity.Reputation.Control.

The right house expresses a family's standing with grace. It gives parents dignity and comfort, gives children room to grow into their own lives, and turns every large decision into one the family is still glad of twenty years later.

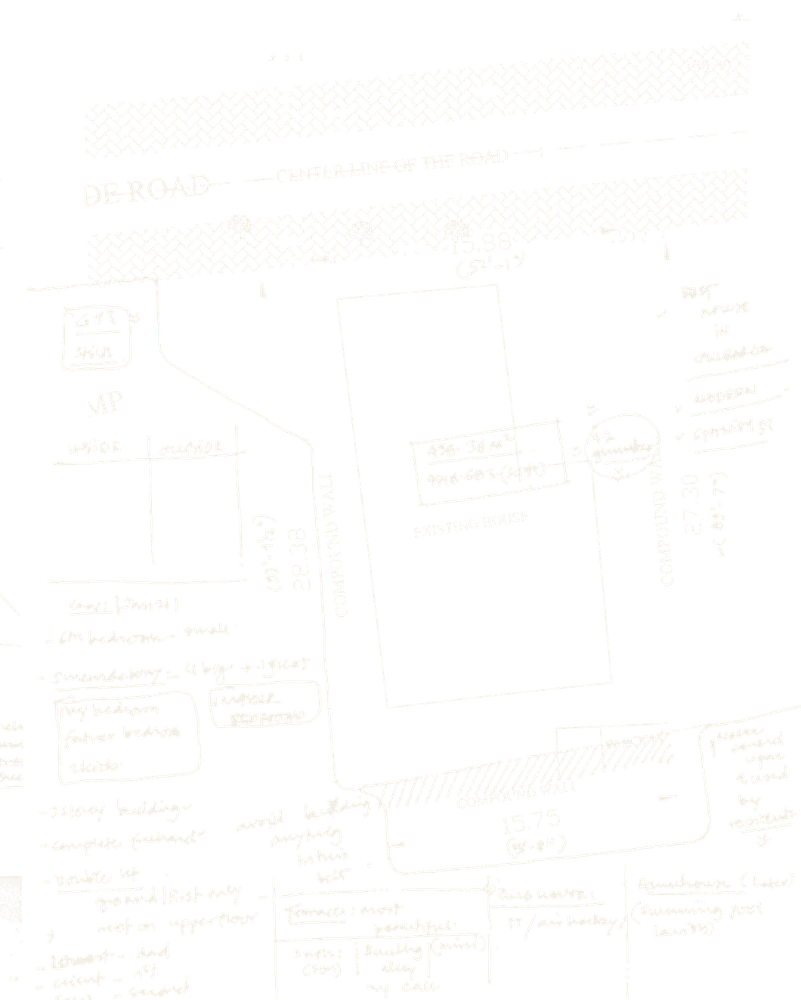
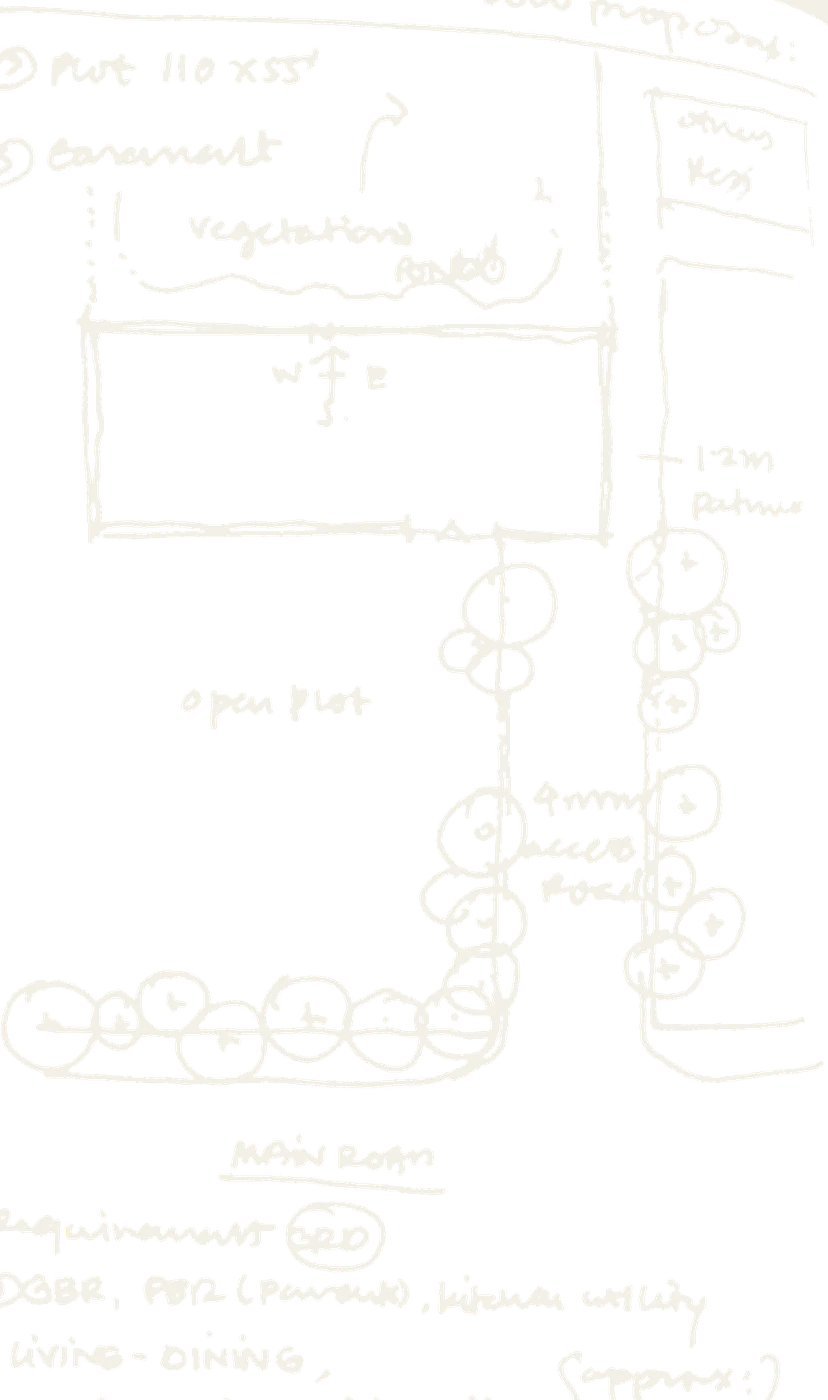
A hand sketch reading a plot: the access road, the trees, the open ground and the family's first requirements

A first reading of the site · the road, the trees, the family's brief

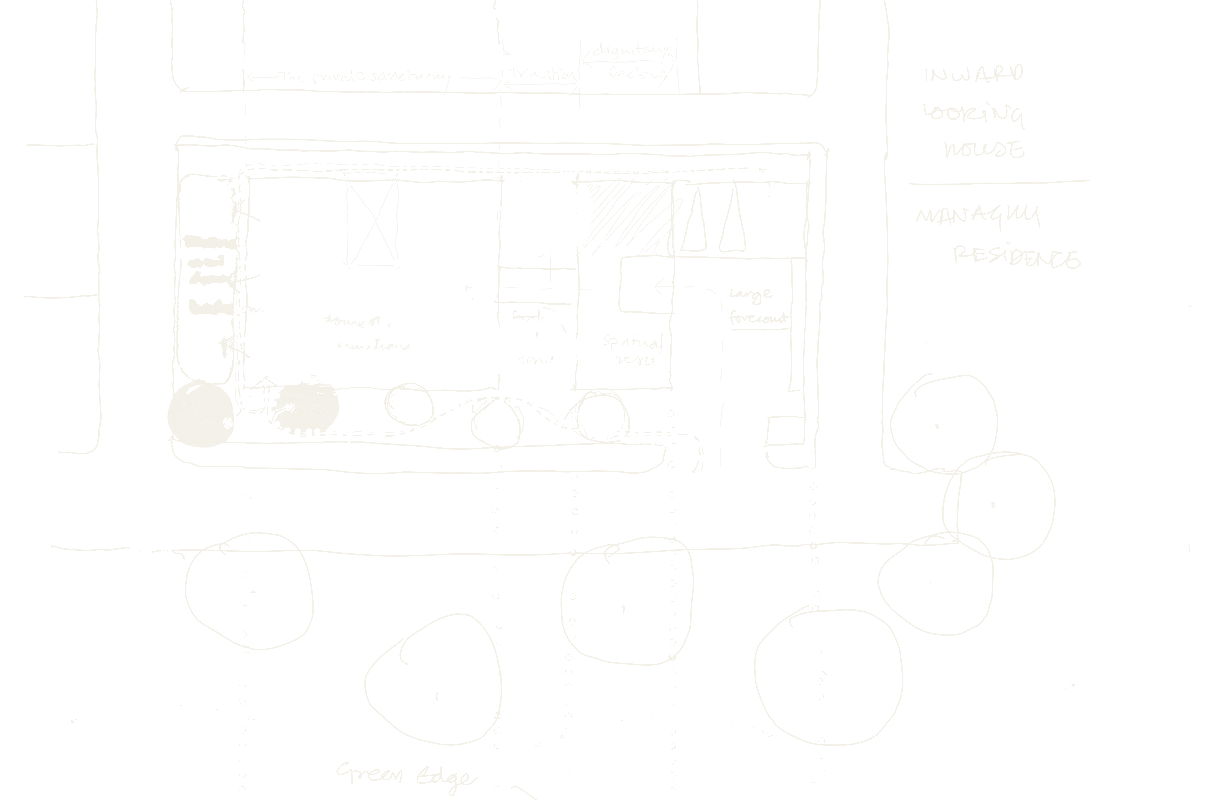
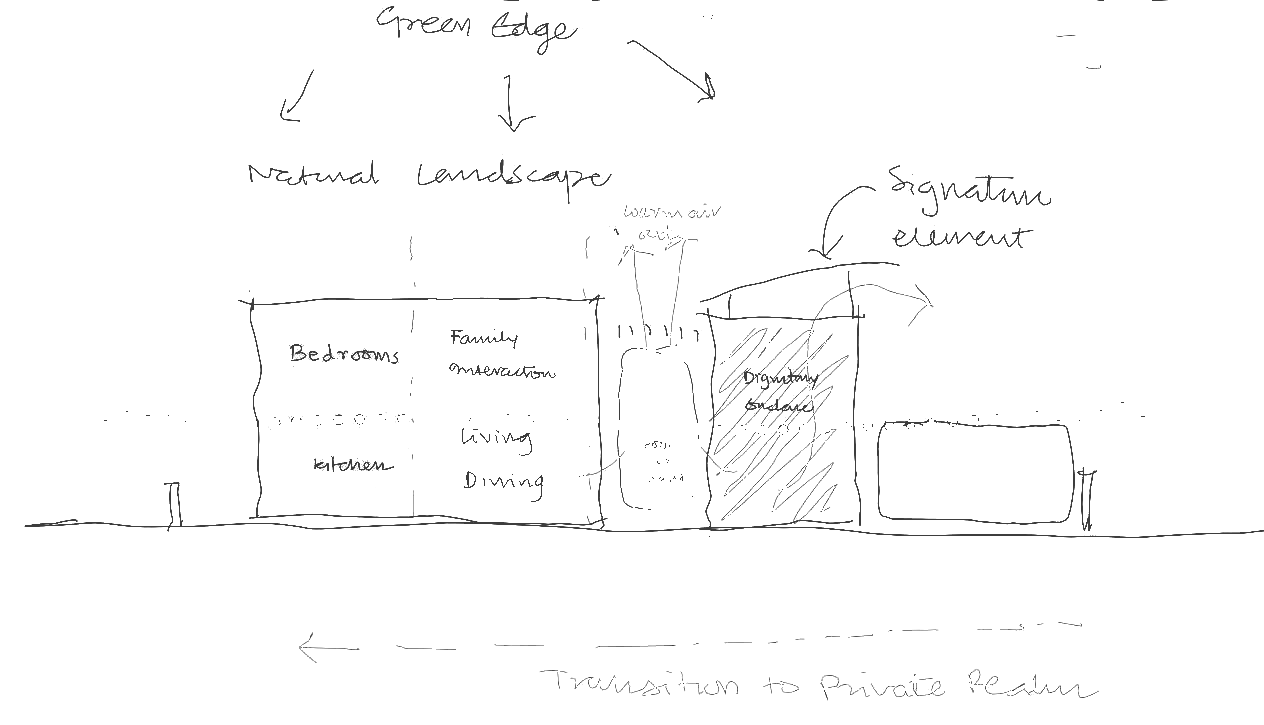
Section sketch of the Managuli Residence: warm air rising out through a pool of light between family rooms and the dignitary enclave

Managuli Residence · light in, warm air out

Design intelligence

Luxury becomes meaningful when it works quietly.

Spatial clarity
Guests, family, private life and service each move on their own paths, with ease.
Climate response
Light, shade and moving air are designed as carefully as the walls.
Maintenance intelligence
Materials and details chosen to look as good in year twenty as on the first day.
Dignity in proportion
Presence comes from proportion, light and restraint, so the house feels assured.

Selected homes

Different families.
Different definitions of permanence.

Chandrashilp 2.0

Gulbarga · Completed 2024 · 11,000 sq. ft.
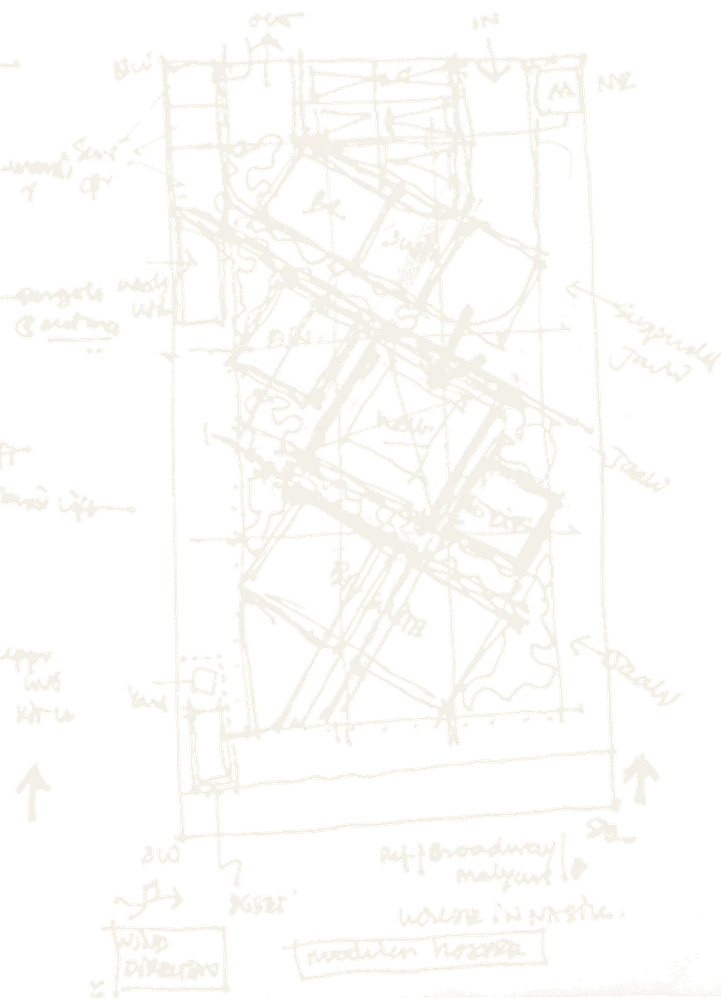
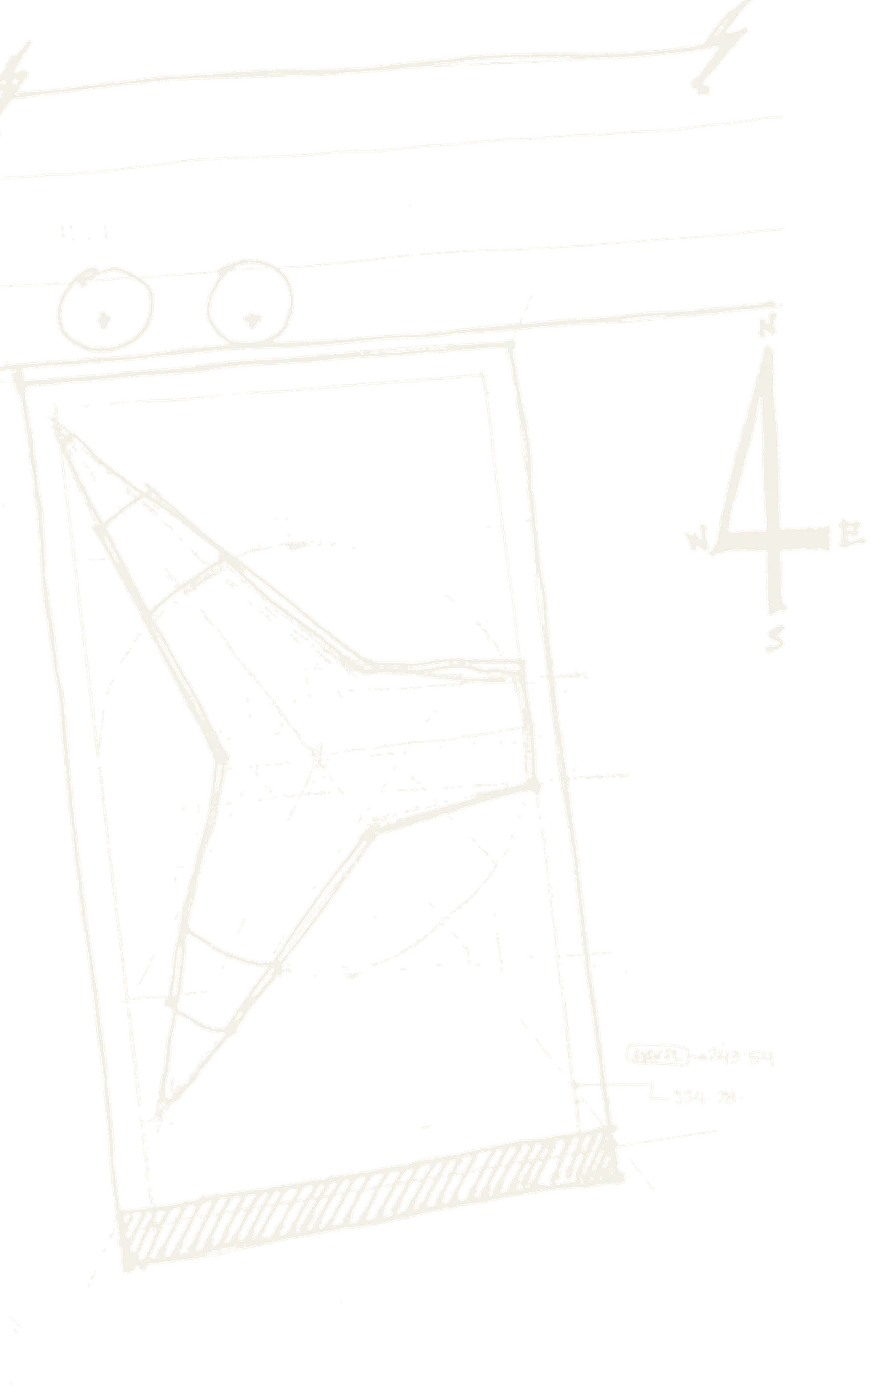
The first concept sketch for Chandrashilp 2.0: a three-pointed star drawn on the site plan

Where it began

A three-pointed star on a tight city plot.

Three points for the father and his two sons. The star softened into folded wings, and every plan, section and detail that followed refined this first drawing.
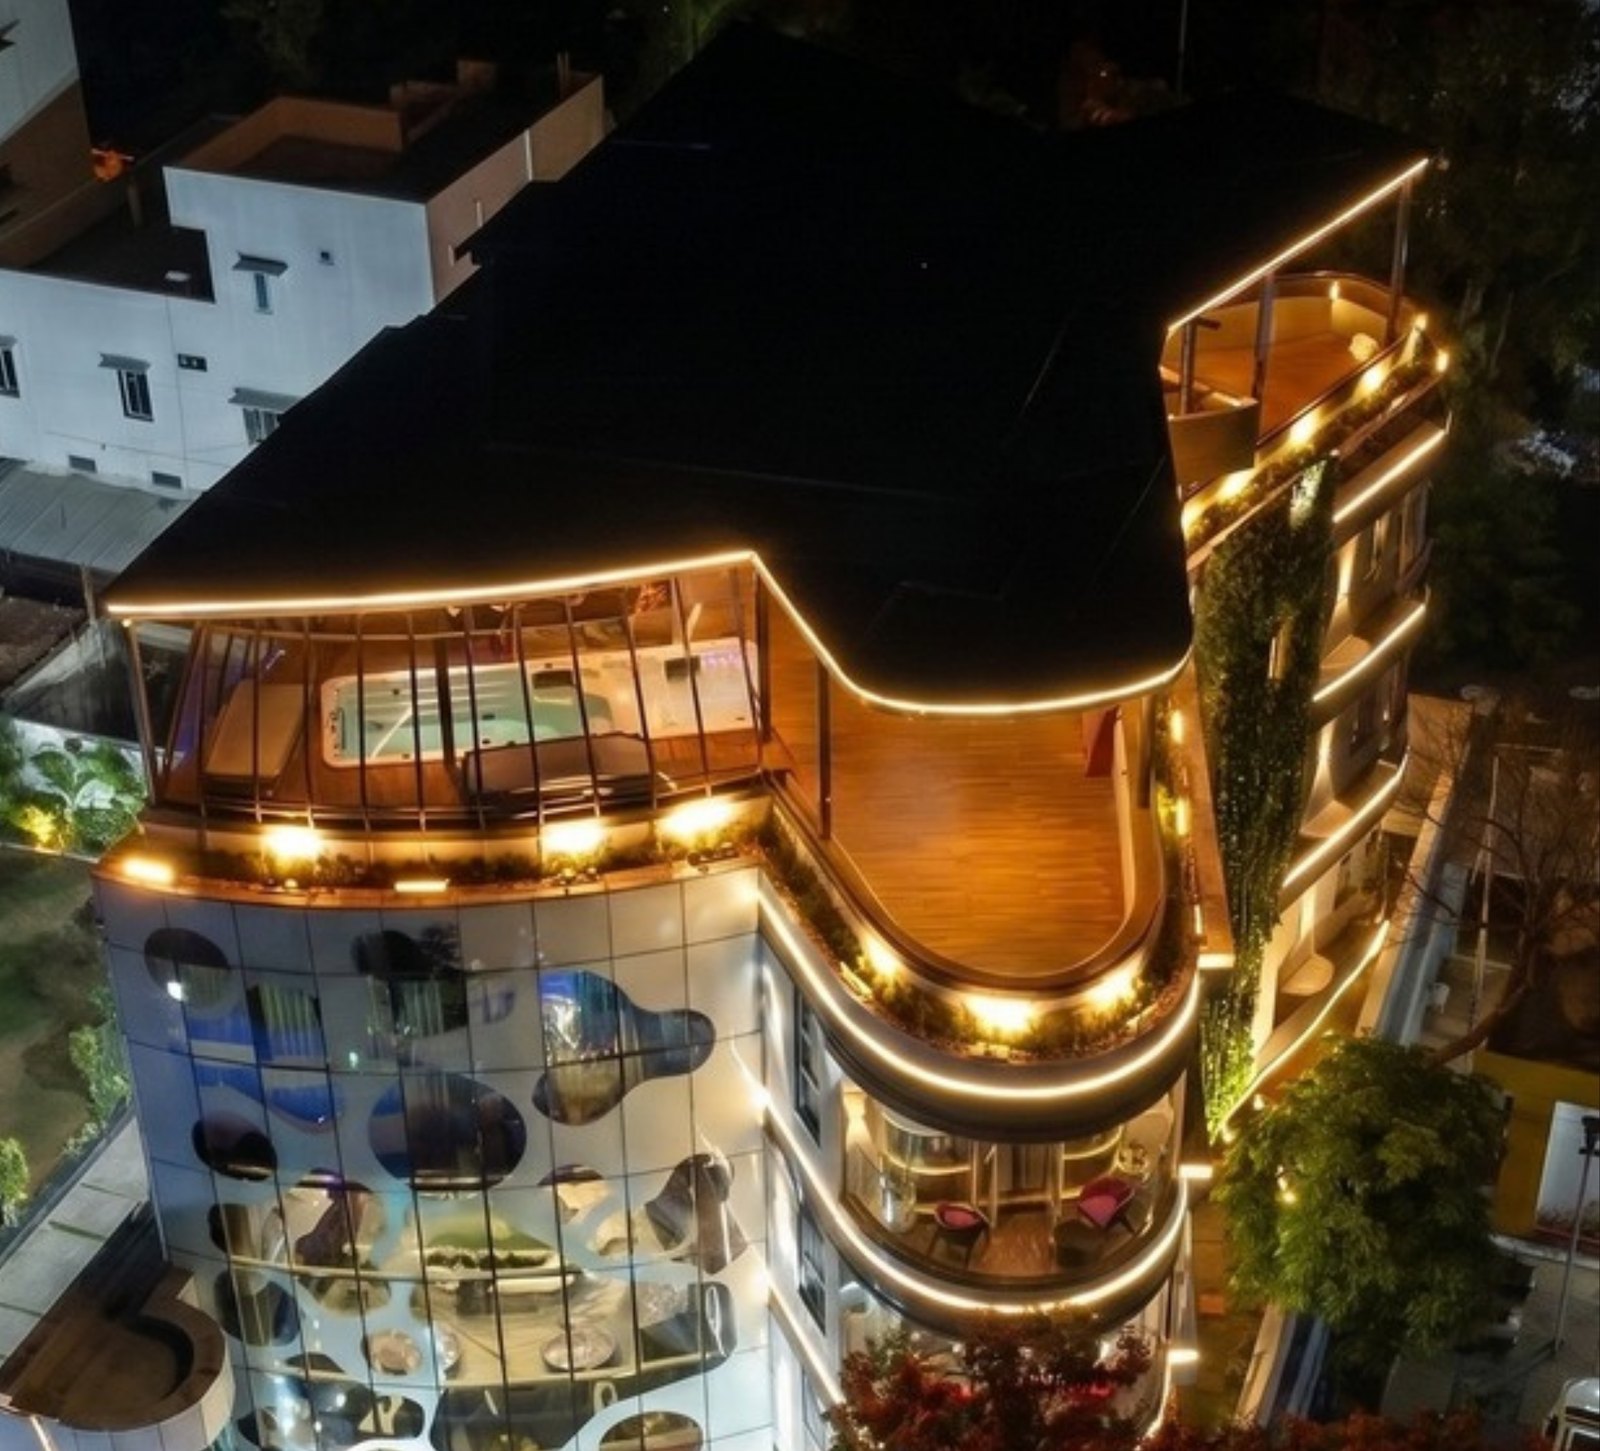
Chandrashilp 2.0 at night, seen from above: the folded roof, the lit terraces and the sculpted facade

Three family pillars became a three-winged house.

The family asked us for the most signature home in Gulbarga. A father and his two sons are the three pillars of this family, so we began with a three-pointed star. It grew into a folded, butterfly-shaped plan: one wing for private life, one for the family, one to receive guests. The folds shade one another through most of the day.

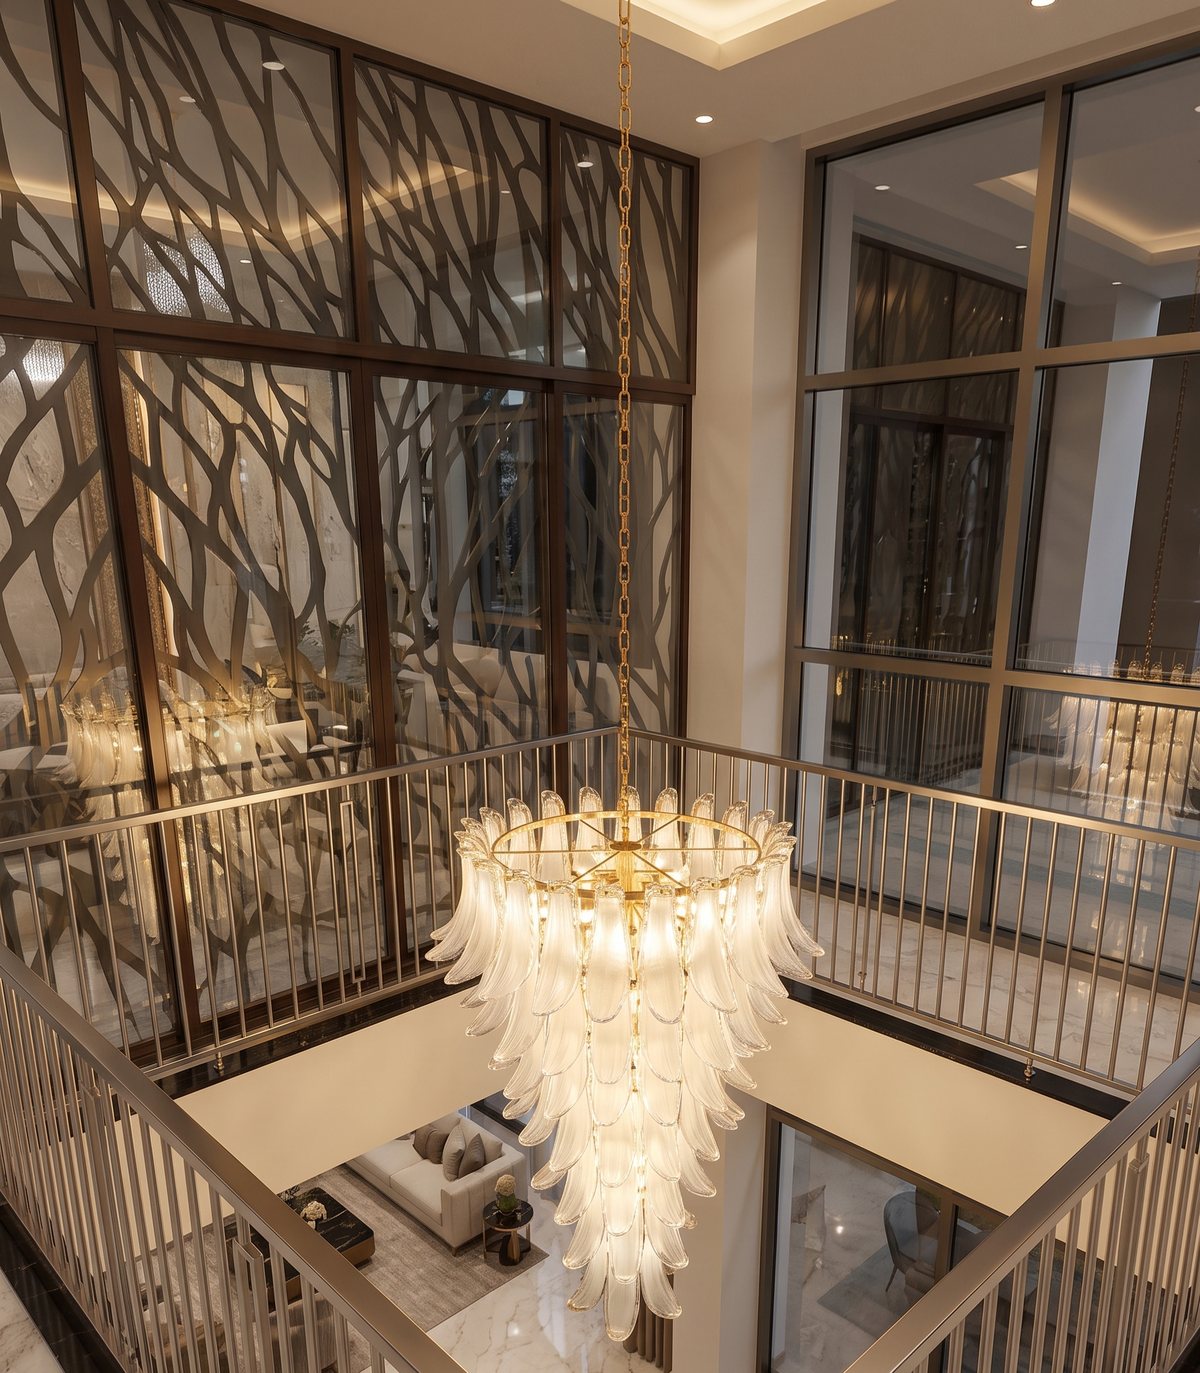
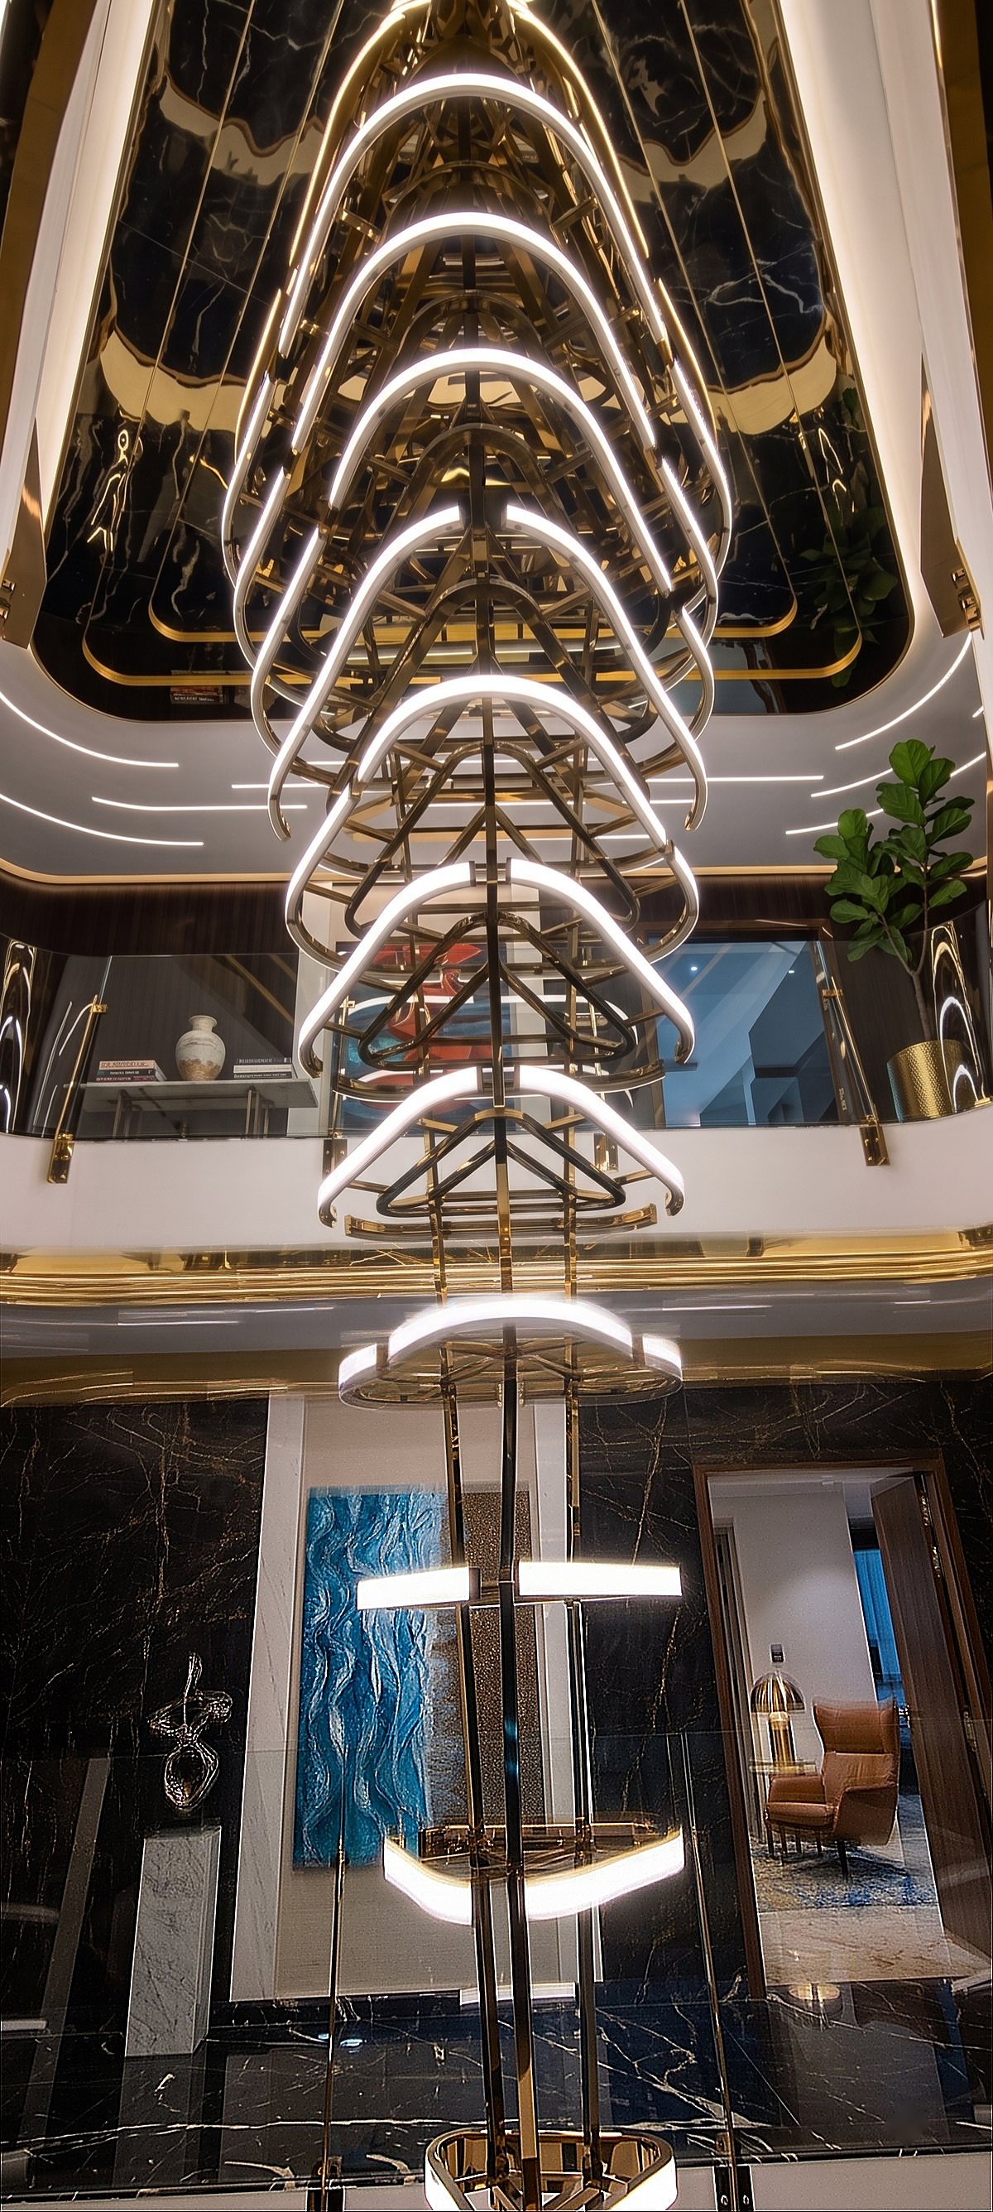
This is a family that entertains the whole city. Guests arrive into a 33-foot atrium beneath a 21-foot chandelier we designed for it, and close relatives go straight up to the family floor. At night the house glows like a lantern.
11,000sq. ft. built-up
G+3Four levels
33 ftAtrium
The 21-foot chandelier rising through the 33-foot atrium

Atrium · the 21-foot chandelier

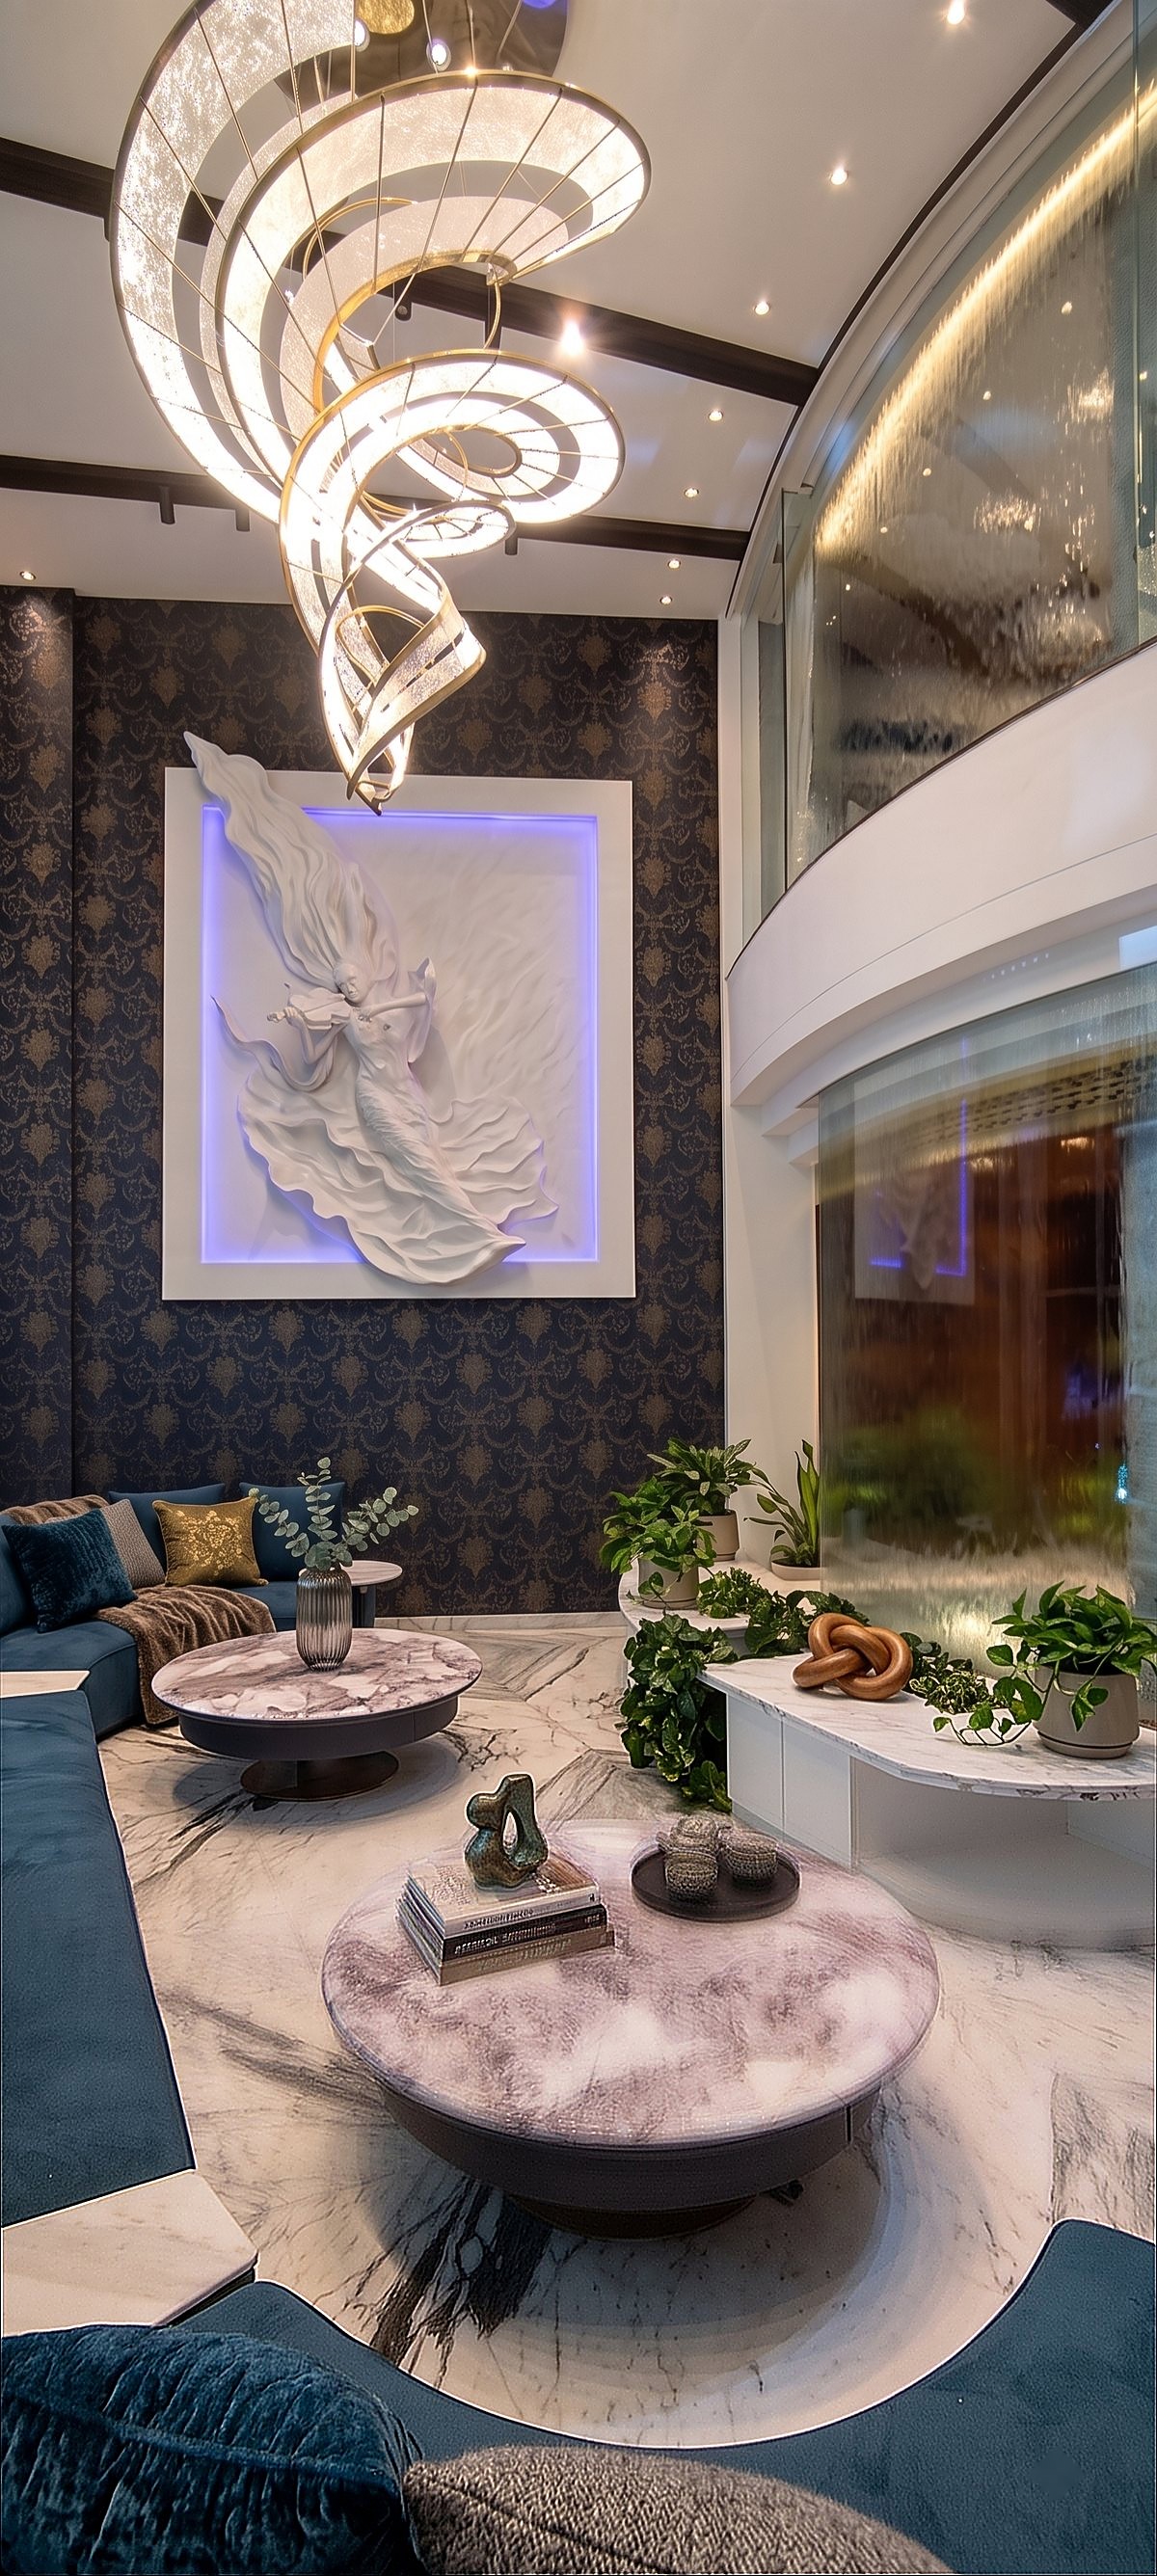
The double-height living room with its sculpted chandelier and relief panel

Living room

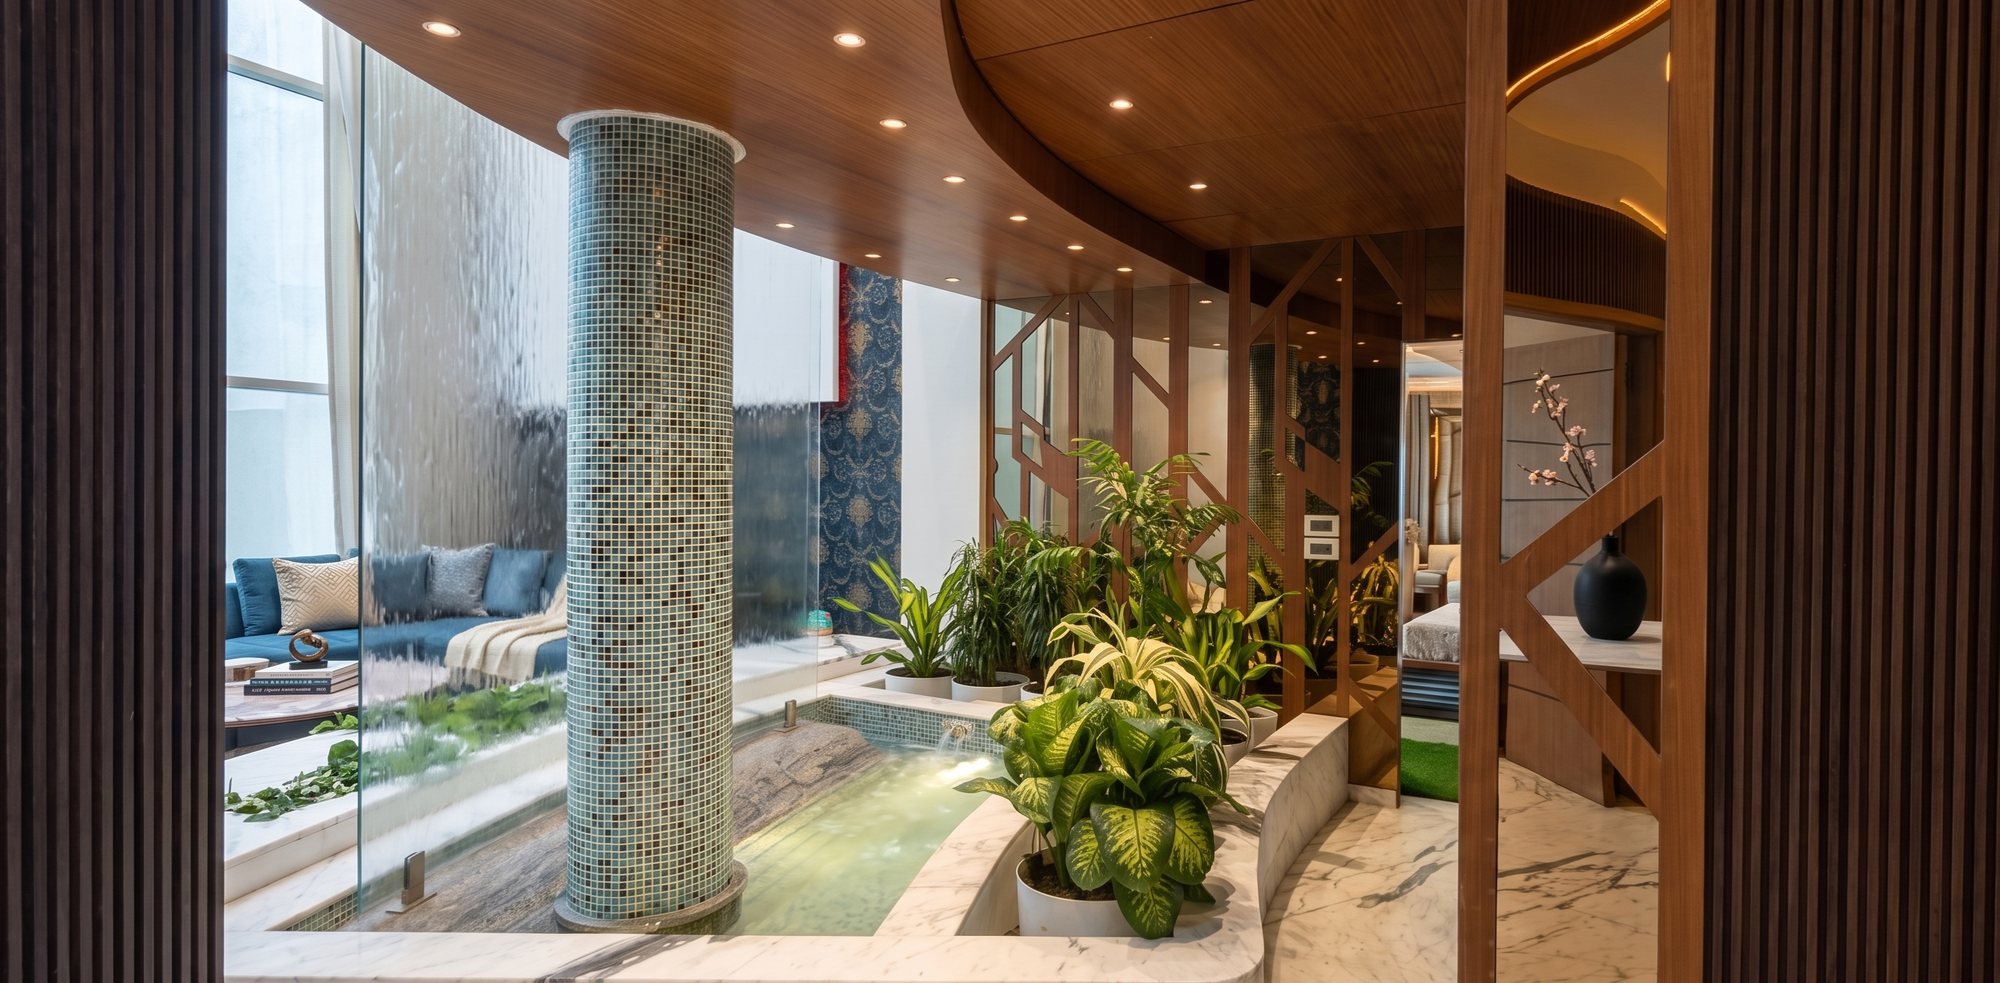
The water court with its mosaic column and planting

The water court

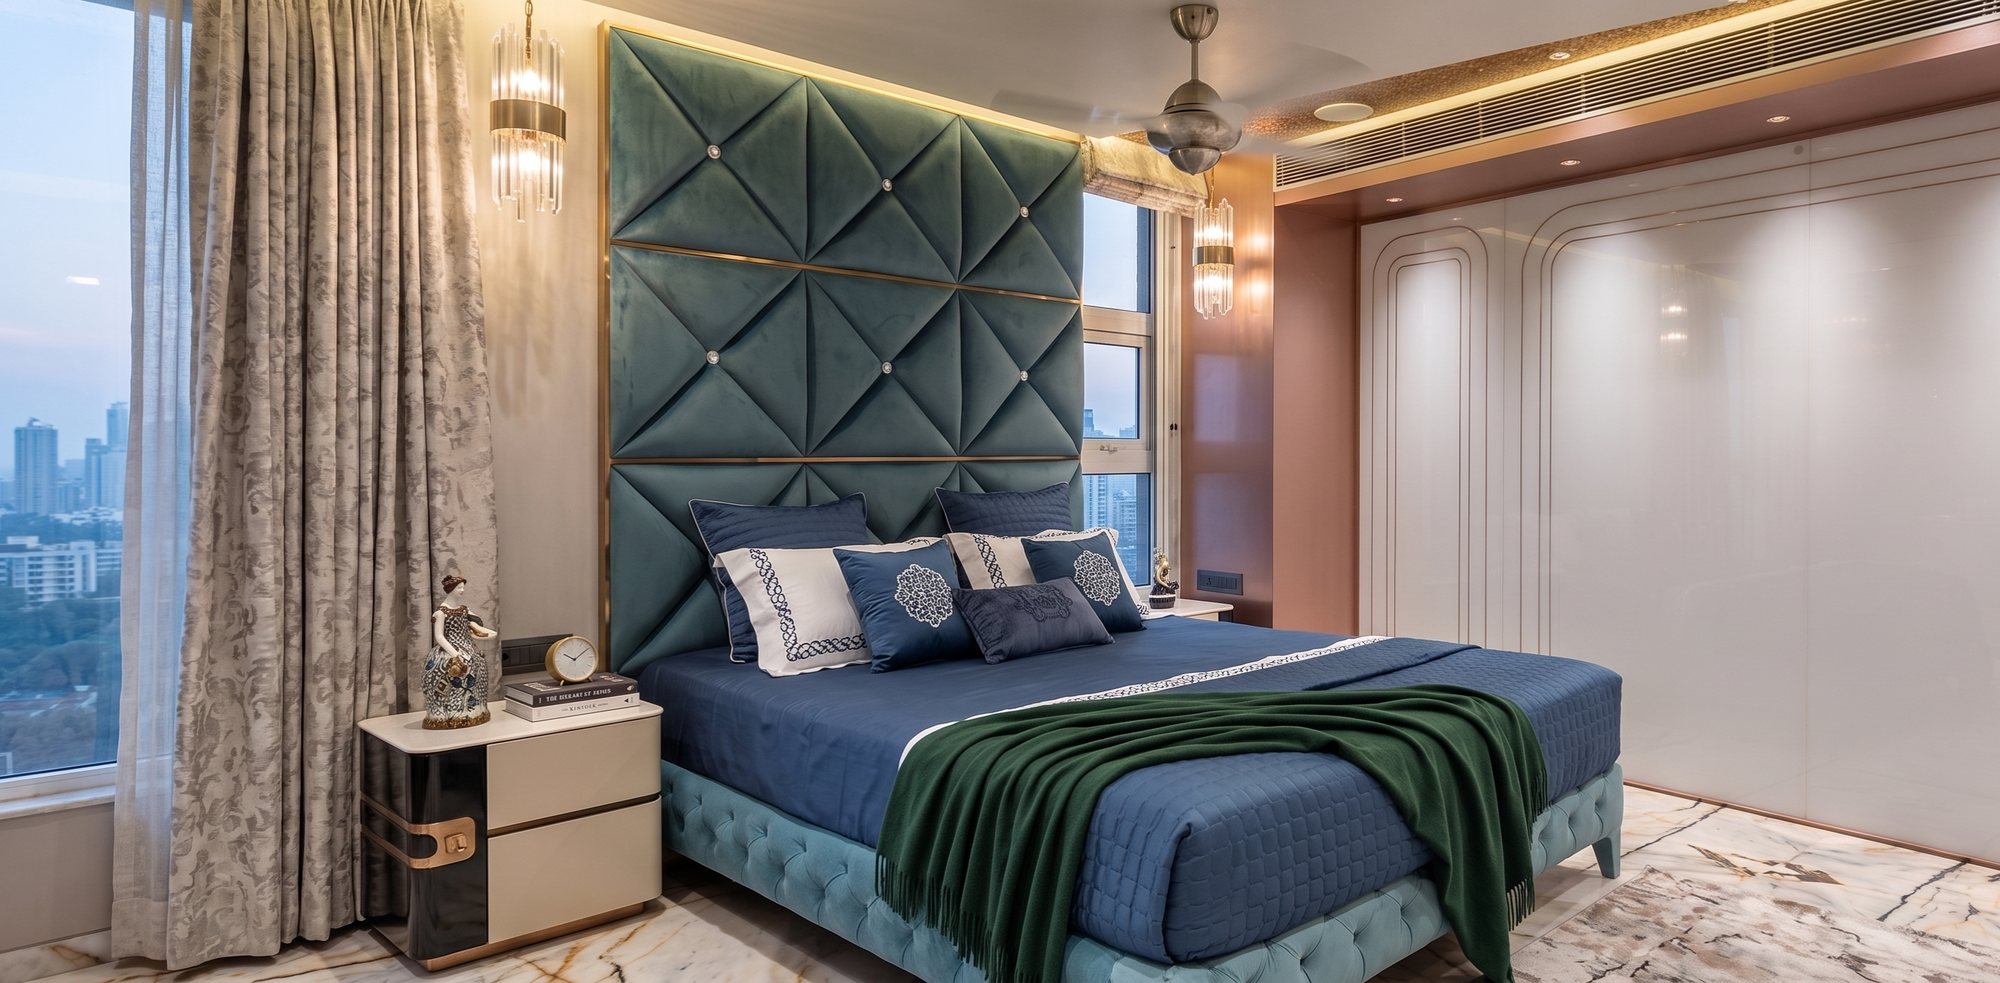
The master bedroom

Master bedroom
Nirmala Niwas

Bidar · Completed 2016 · 7,000 sq. ft.
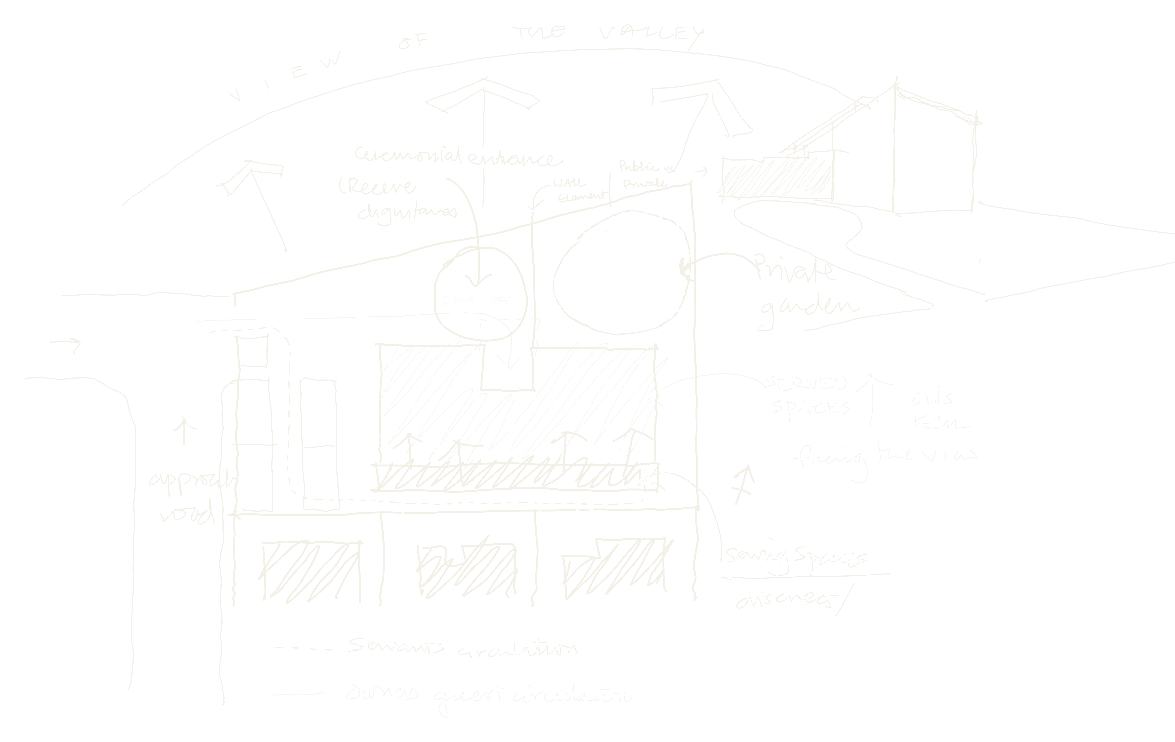
Concept sketch of Nirmala Niwas: ceremonial entrance, private garden, served spaces facing the valley and a discreet service spine

Where it began

Served spaces face the view. Serving spaces stay discreet.

A ceremonial entrance for visitors, a private garden for the family, and two separate lines of movement for guests and staff.

Nirmala Niwas at dusk: the garden front

One wall crosses the site and rises as it meets the house.

On one side of the wall, the people who come to meet him are received with dignity. On the other, the family has a private garden of its own. A slim service spine carries the kitchens, stores and staff movement, so the main house can open fully toward the valley.

Our client is a senior public figure who receives dignitaries at home, sometimes several groups at once. He also wanted a calm, single-level home for his son, his daughter-in-law and his grandson. The house is named after his wife, Nirmala. The site falls twenty-five feet to the valley, and Vastu guided the plan, the structure and the landscape.

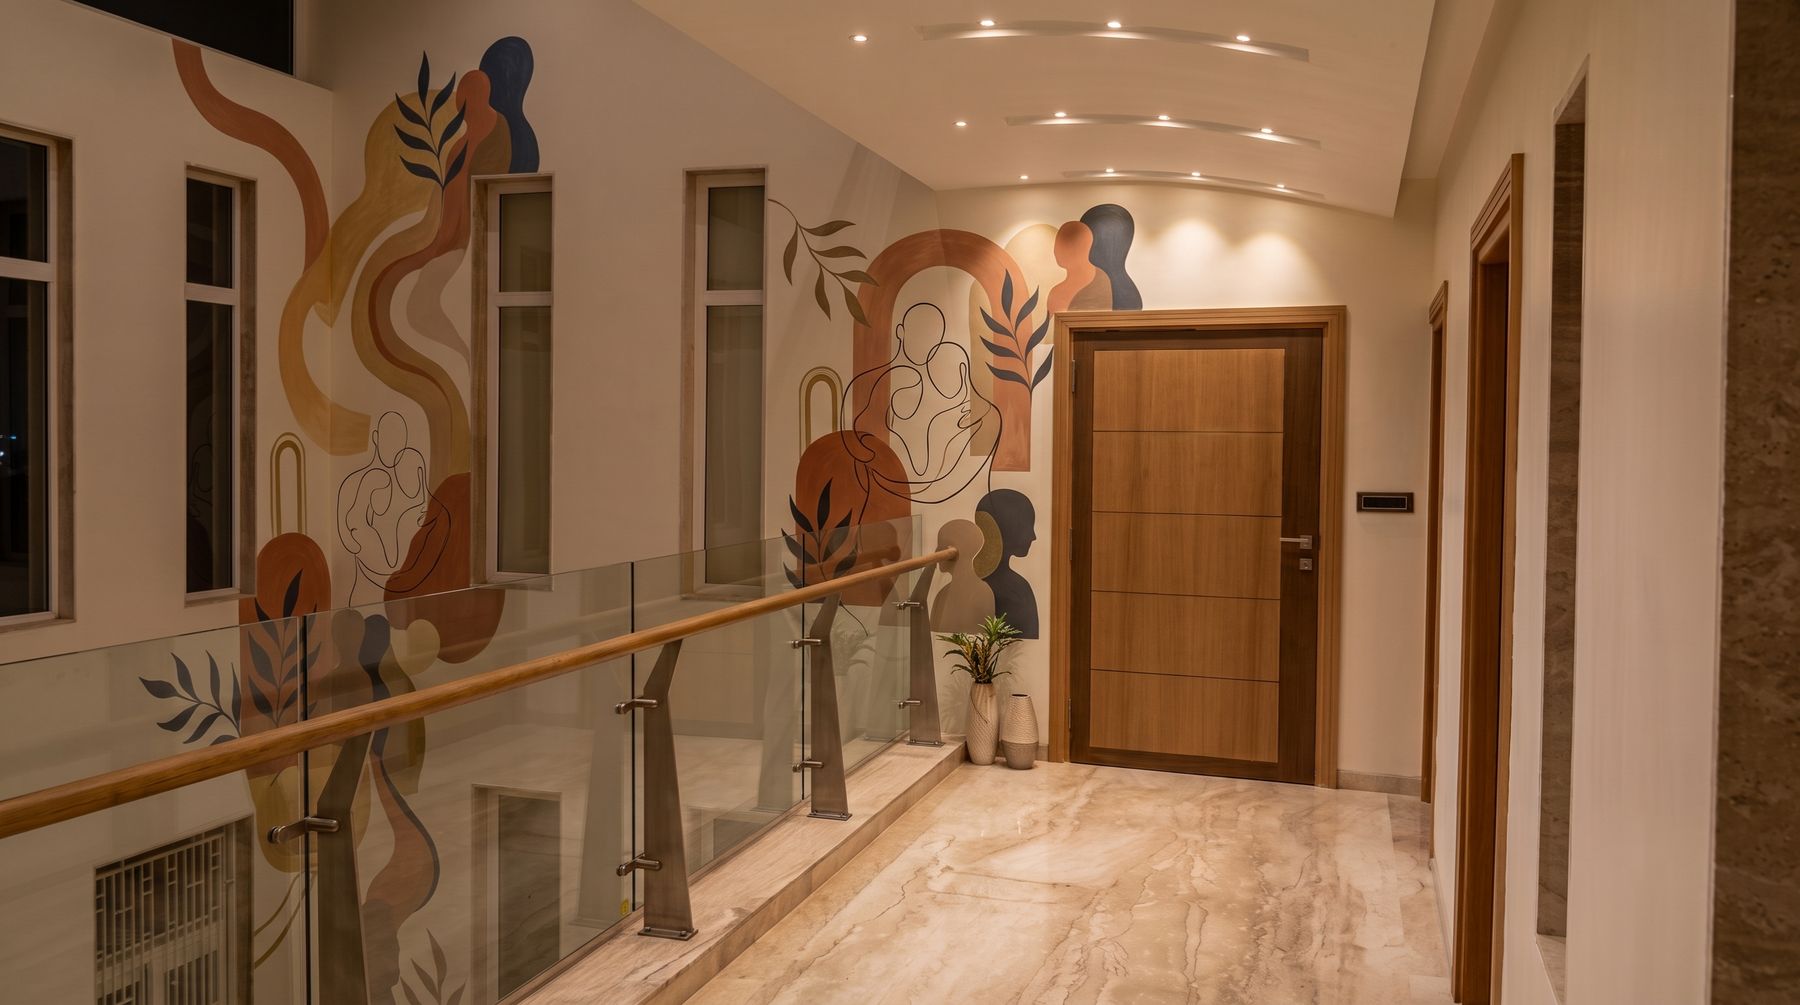
The passage to the bedrooms, with its commissioned mural

Passage to the bedrooms

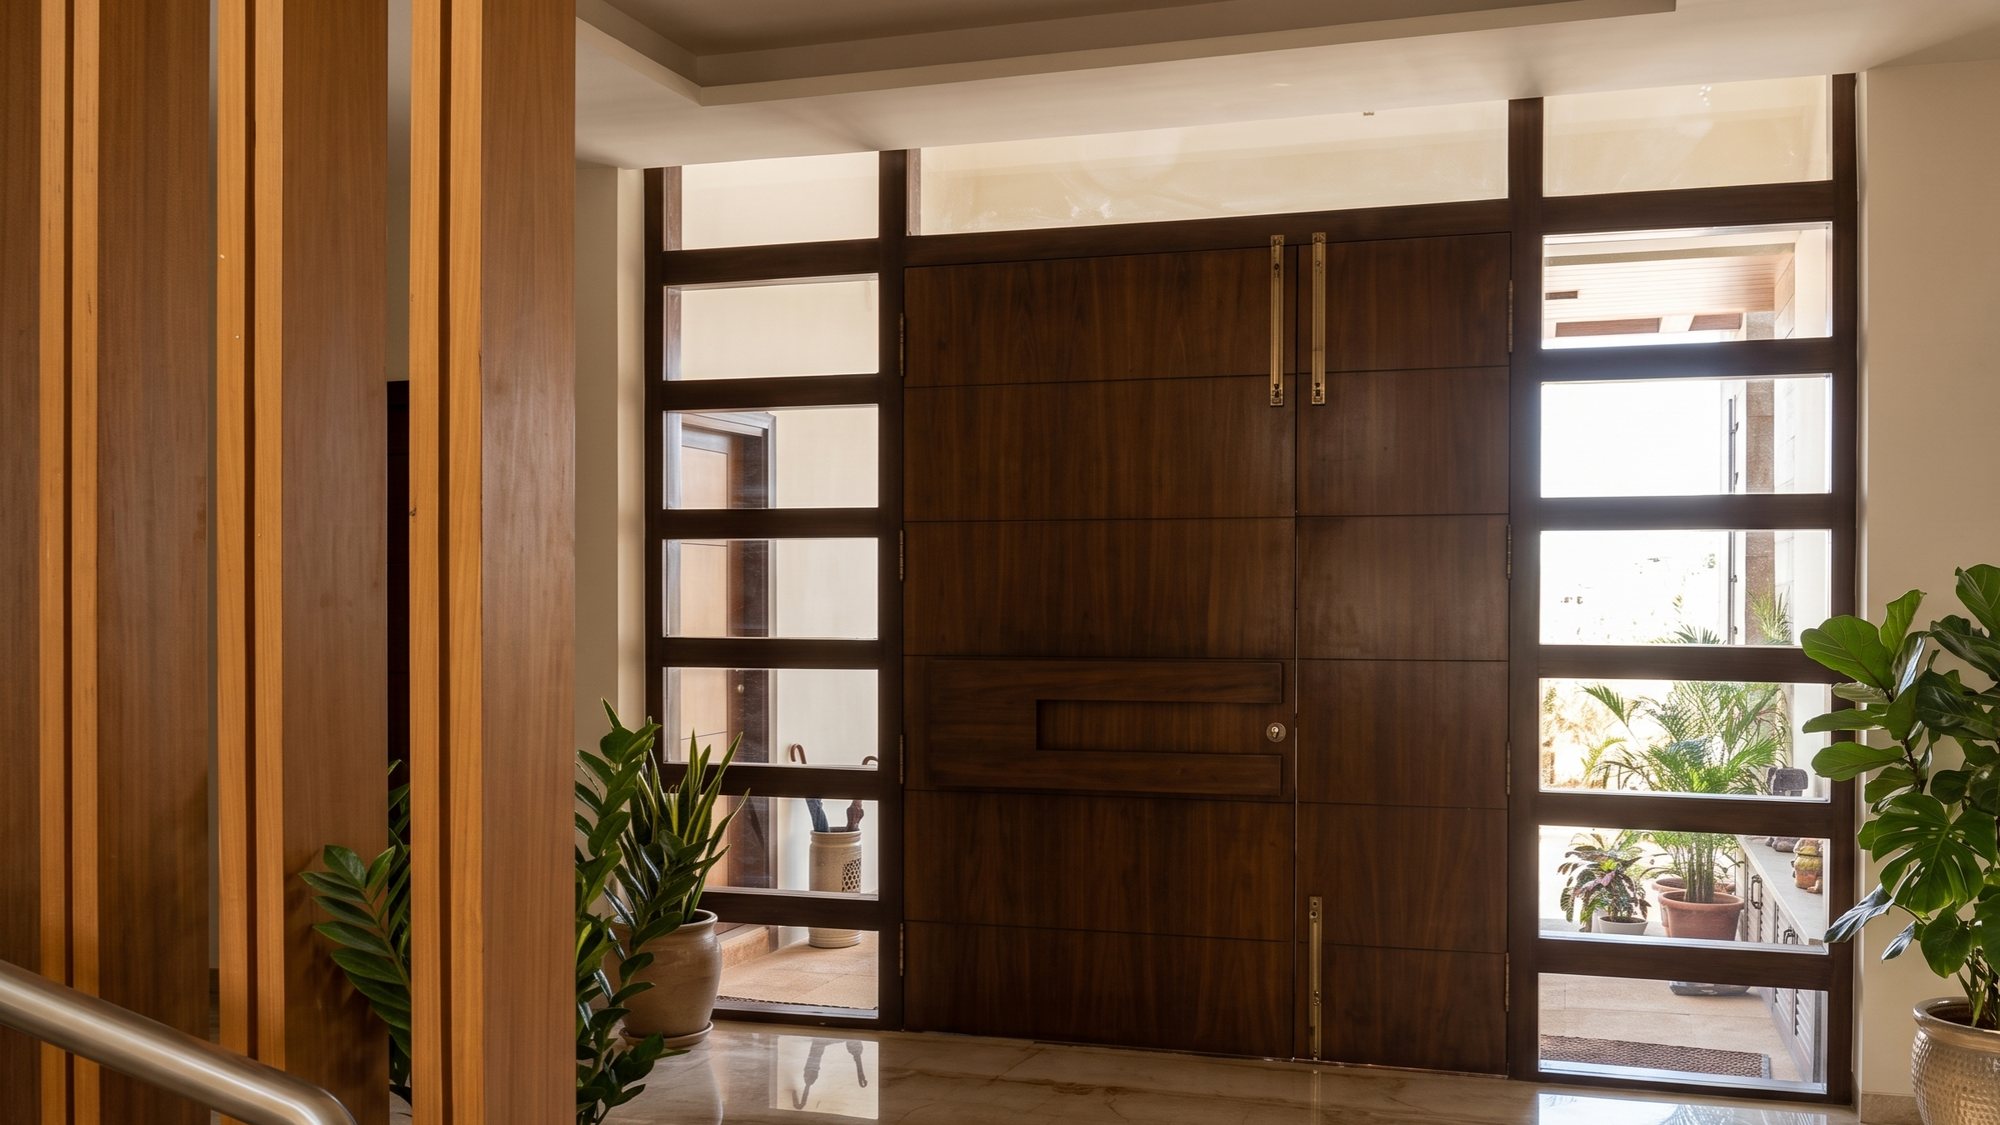
The main entrance door in teak, framed by glazed panels

Main entrance

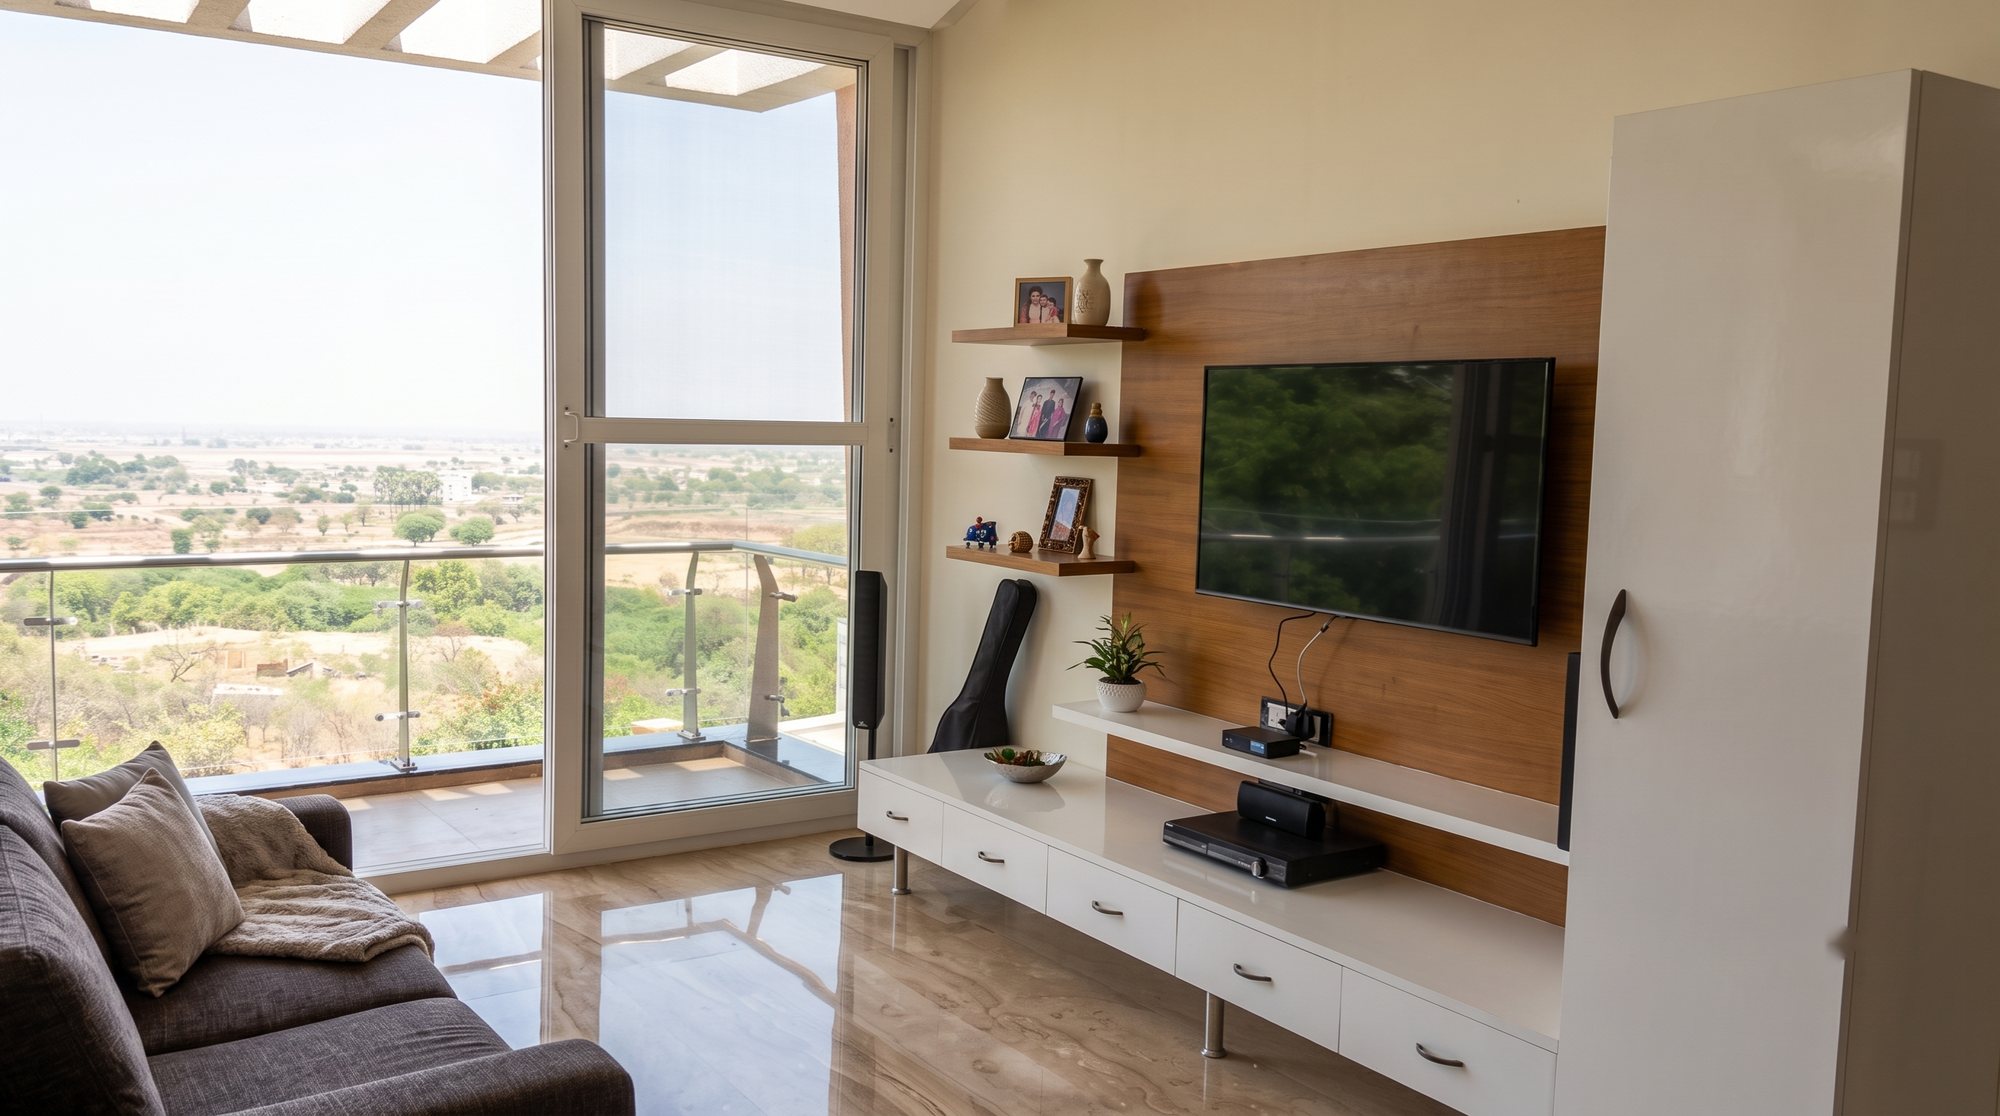
The first-floor family room looking out over the valley

Family room · the valley view

Villa Azure

Virar · Completed March 2020 · 3,200 sq. ft.
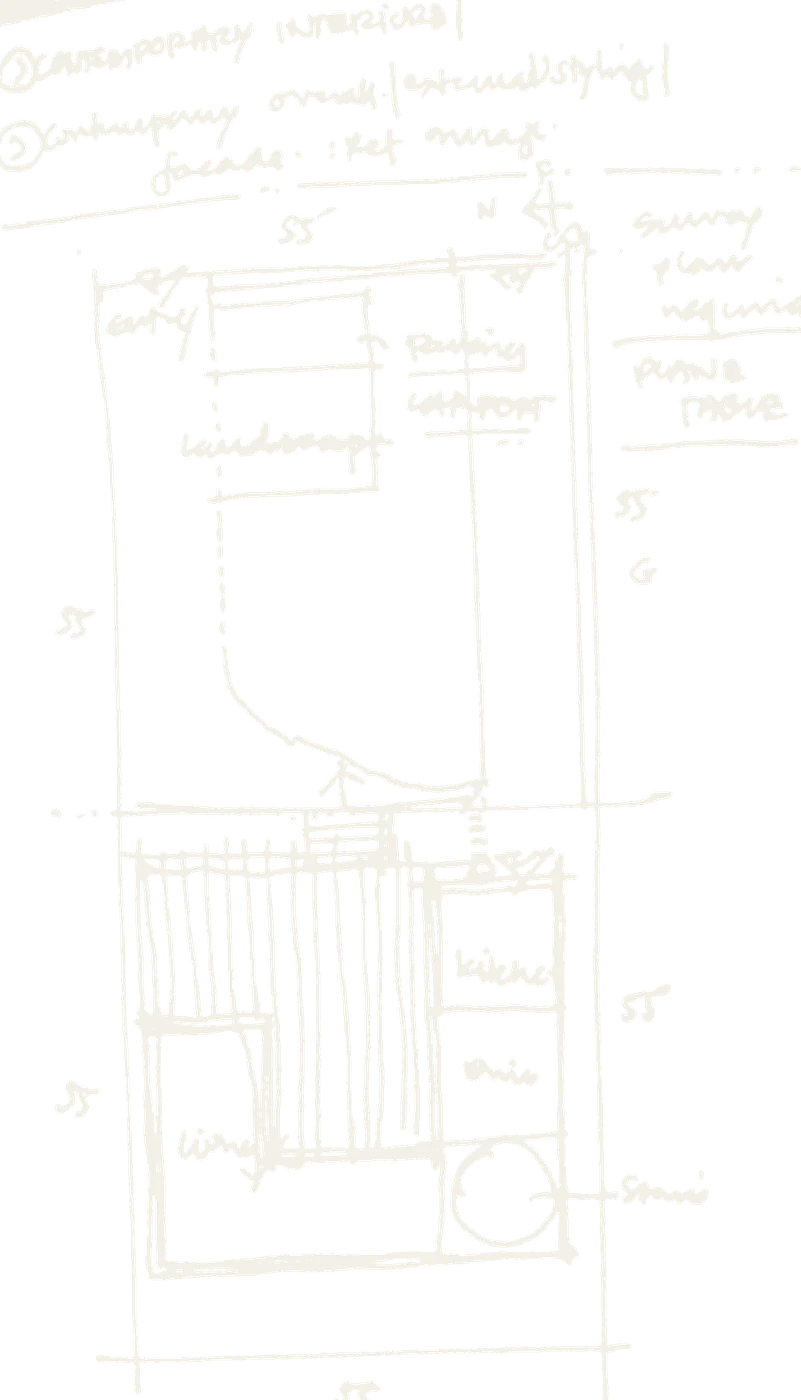
Niranjan Shinde's first plan sketch for Villa Azure: the footprint, the entry, the landscape and the living spaces

Where it began

The first plan, drawn from the plot.

A 110 by 55 foot plot, an access road along one side and a lotus pond on the other. The house took its footprint from these first lines.

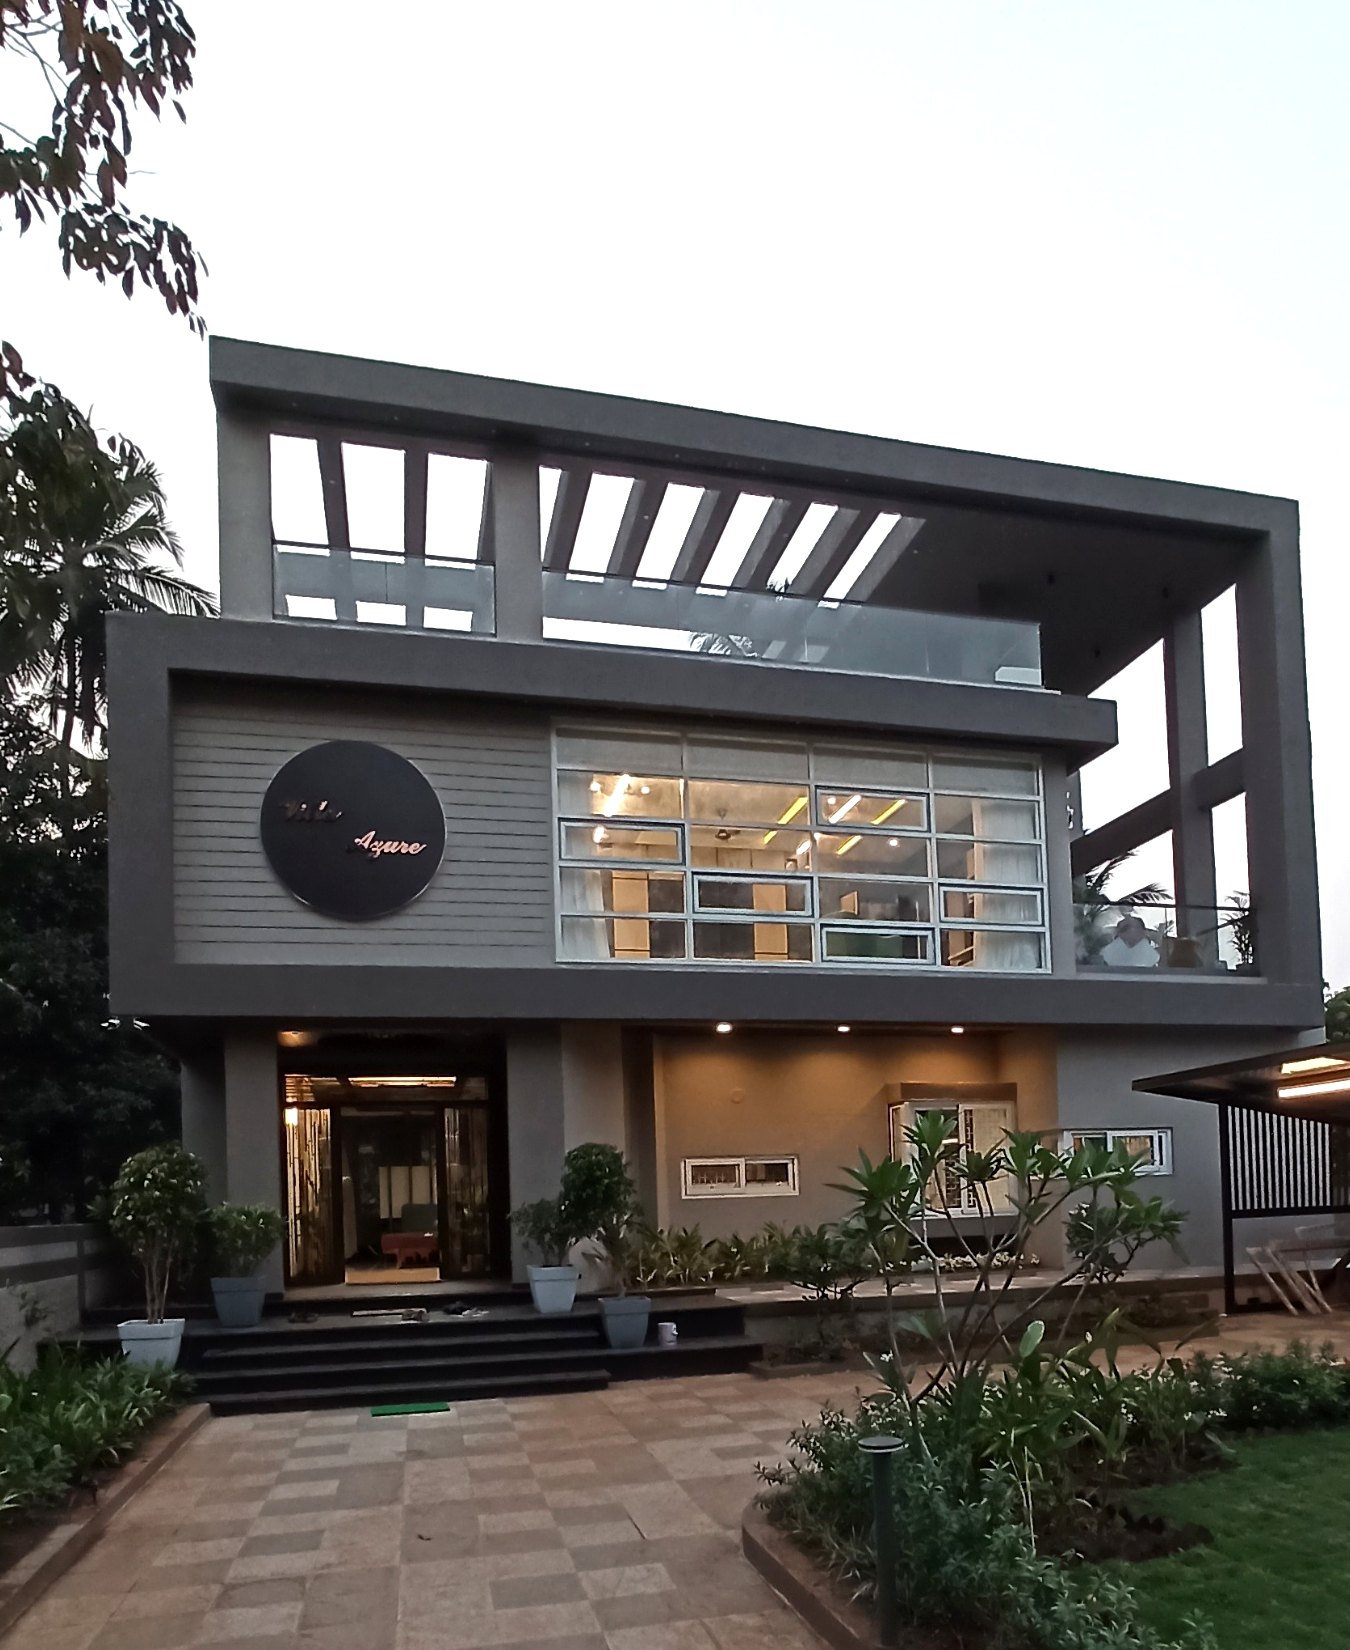
Villa Azure, Virar: the front of the completed house at dusk

Eighteen years of saving, and a home that is entirely her own.

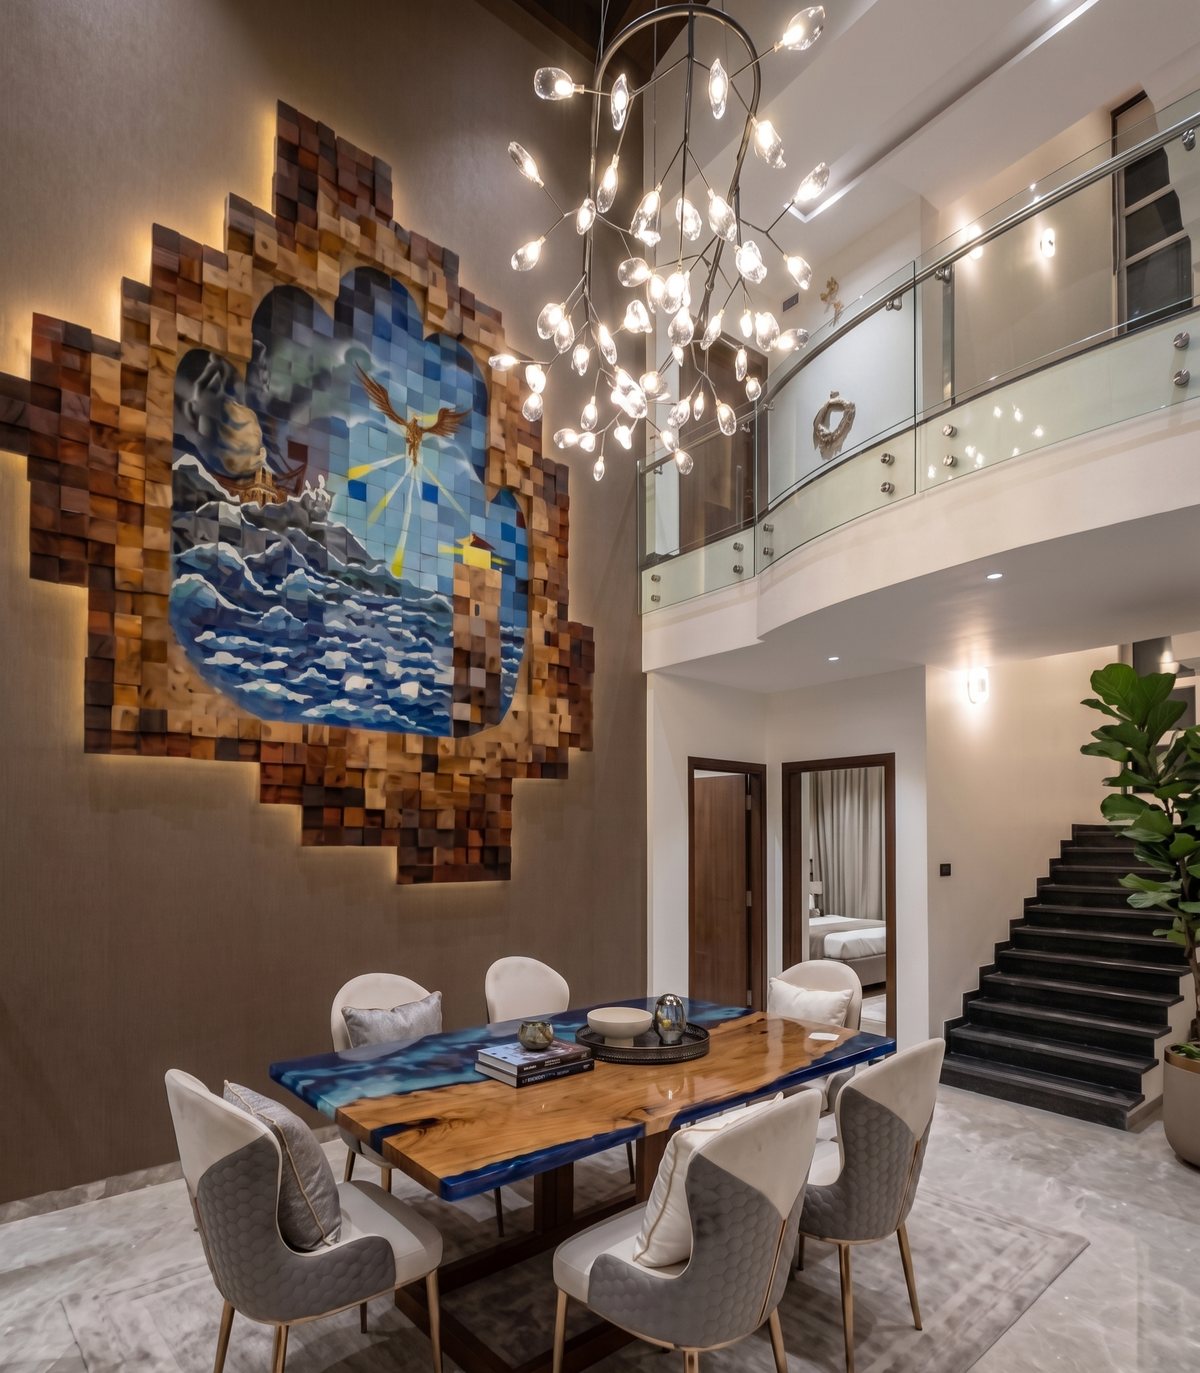
The family saved for eighteen years to build this house. She loves to host, so the kitchen and dining sit at the heart of a double-height, skylit core. She asked for frangipani trees and a koi pond, and for her morning coffee beside the lotus pond next door, so we kept that boundary wall low and gave the garden most of the plot.

Today she tells us this is where she feels most at peace, living her life on her own terms. That is the value this project added.

The double-height dining room beneath the mural

Dining beneath the mural

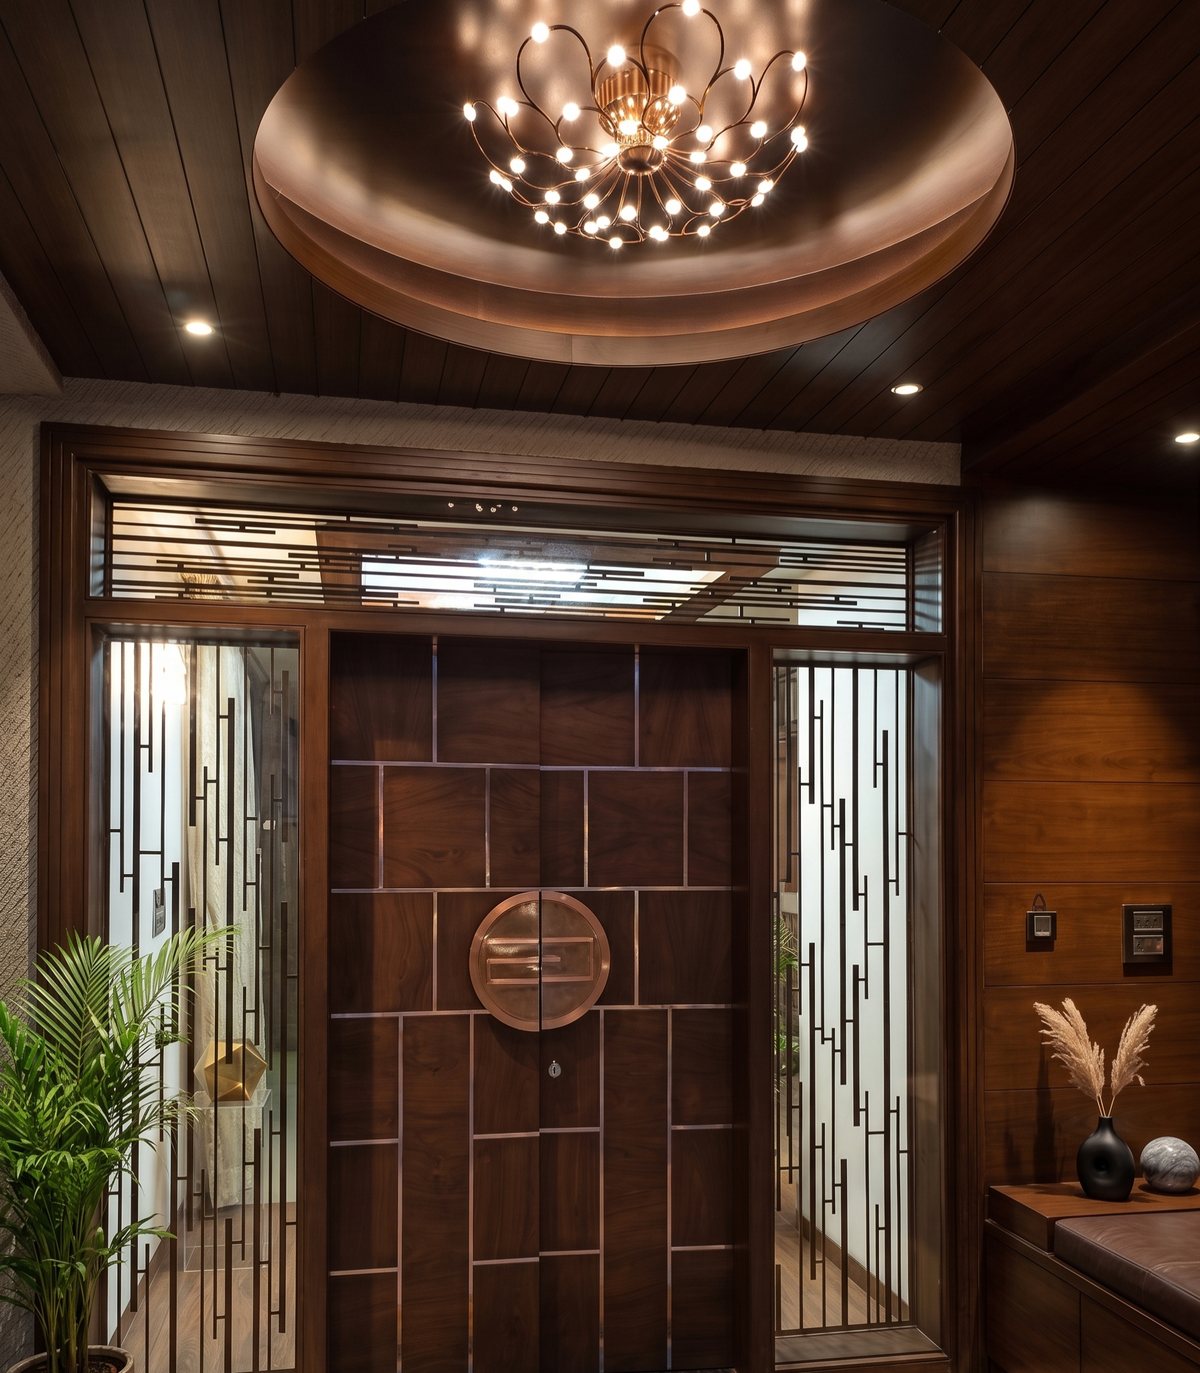
The entrance foyer and its timber door with a circular motif

Entrance foyer

Managuli Residence

Sindagi · Completed 2019 · 7,000 sq. ft.
Concept plan sketch of the Managuli Residence: the private sanctuary, pools of light, the spiritual realm and the green edge

Where it began

Pools of light between public and private life.

Family spaces on one side, the dignitary enclave on the other, and courtyards of light in between, opening toward a green edge.

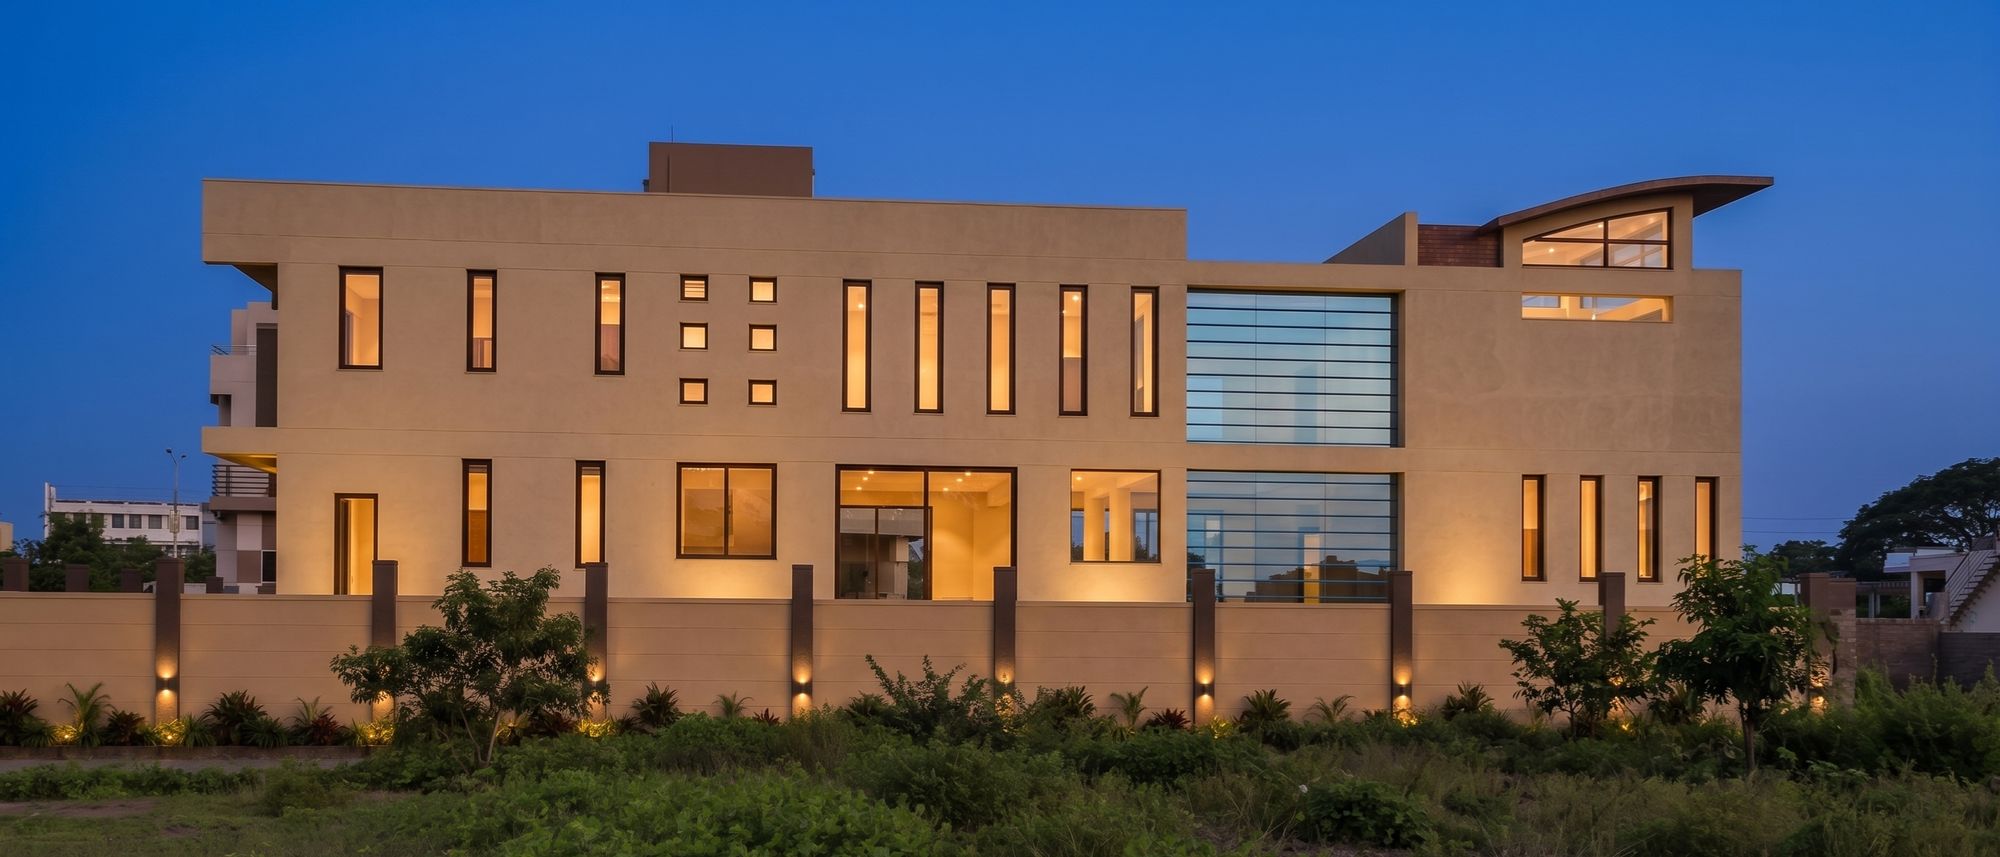
Managuli Residence at dusk: the long elevation

An inward-looking house organised by pools of light.

The surroundings offered little to look at, so the house looks inward. Courtyards became its landscape. They separate formal reception from family life, carry soft daylight deep into a hundred-foot plan, and lead you, step by step, to the mandir.

She came to us through her father, whose home we had designed. A gynaecologist who runs an Ayurvedic hospital and a teaching college, she was recovering from a long illness and wanted a sanctuary. Some in the family felt the house was too large for one household. We encouraged her to build it for herself.

Years later, she still shares how the house has grown with her family.

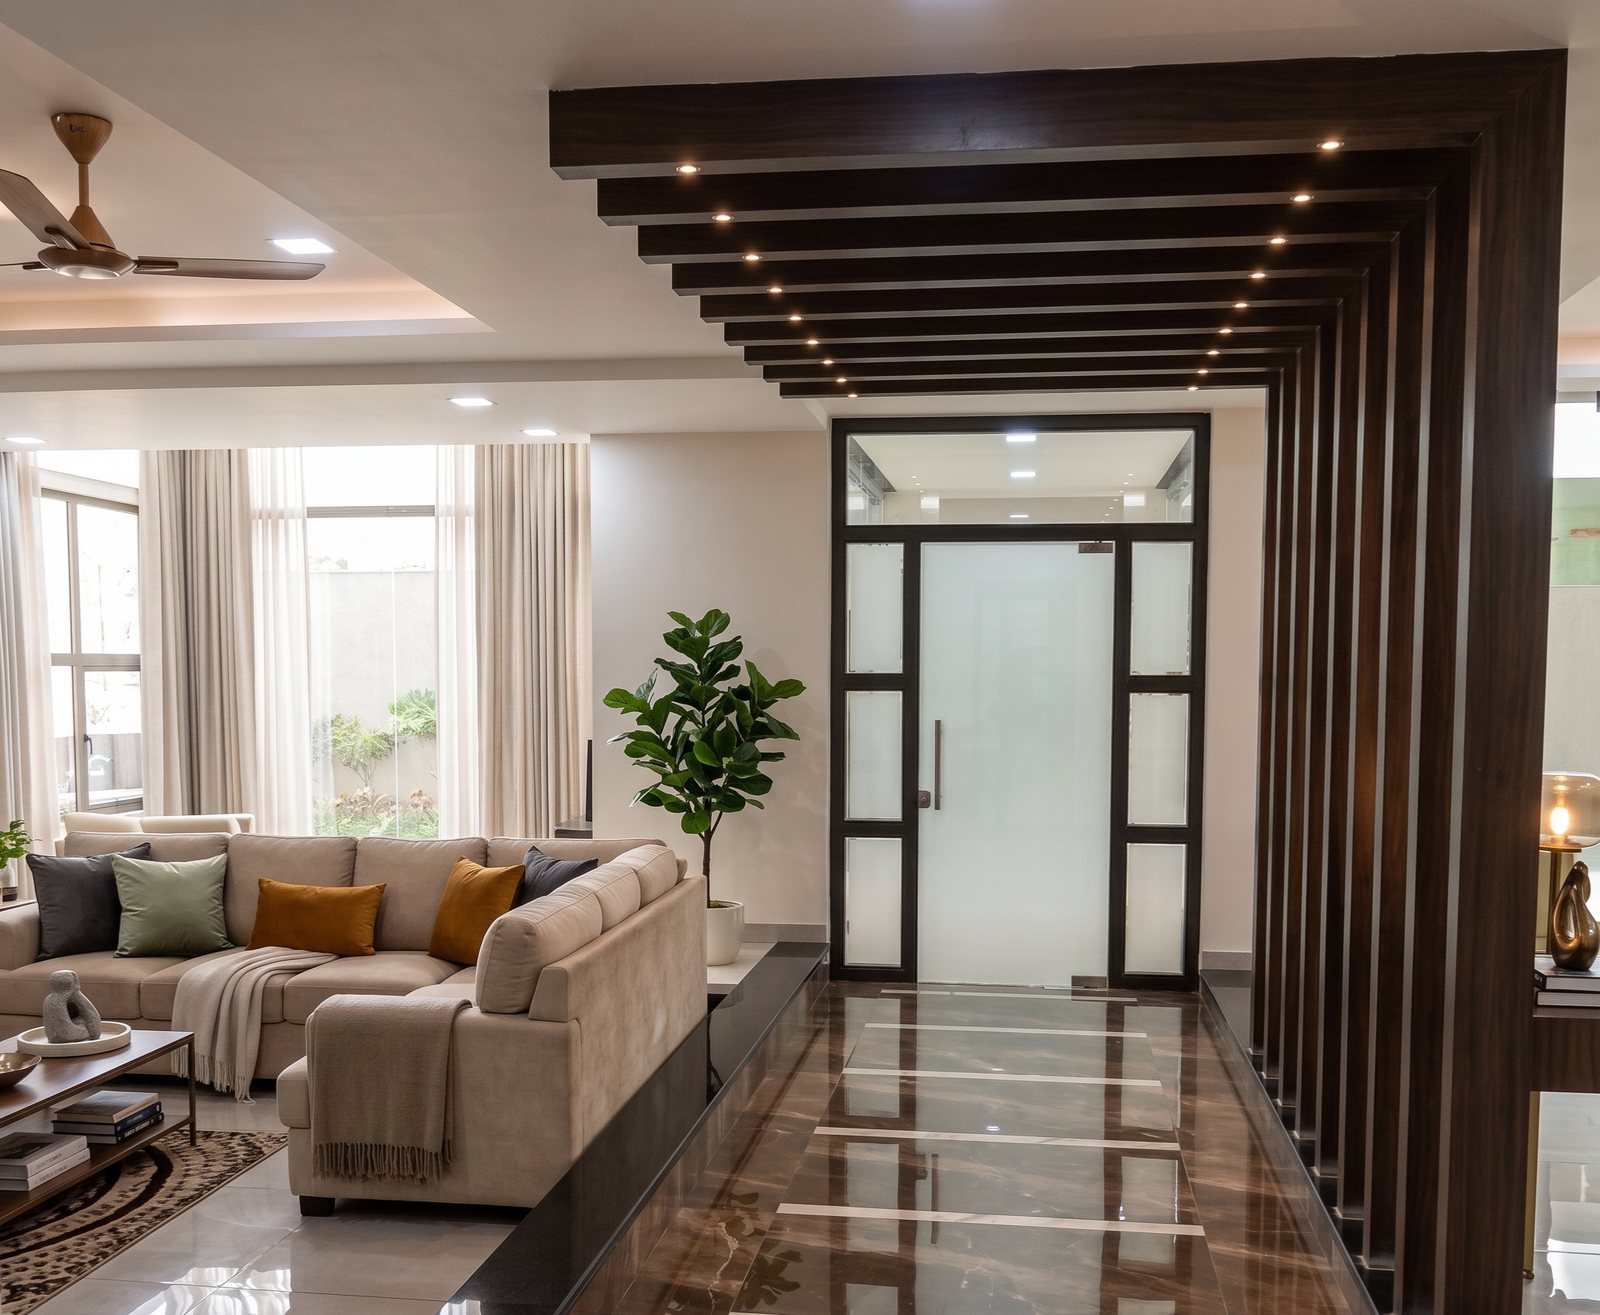
The timber-fin passage leading from the living room

Arrival · the timber-fin passage

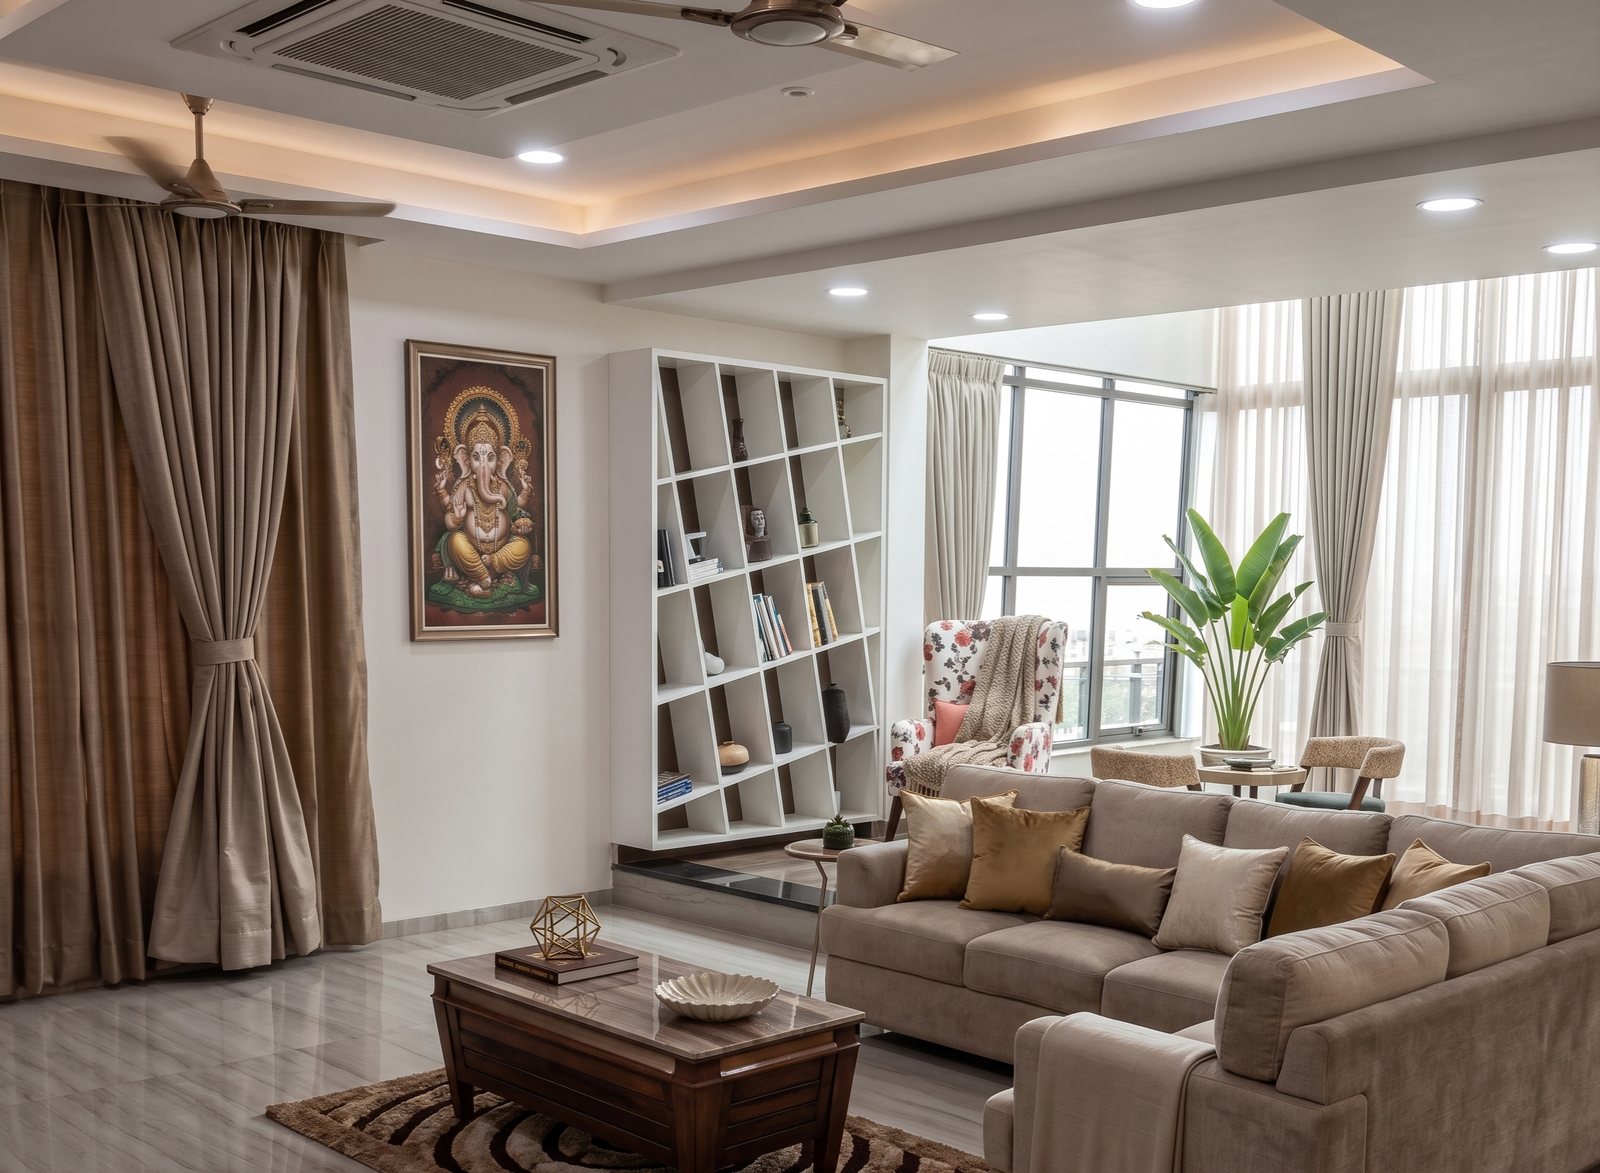
The family living room

Family living room

Ambavne Stone Villa

Lonavala · 10,000 sq. ft. · Completing 2027
Under construction · Architectural visualisation
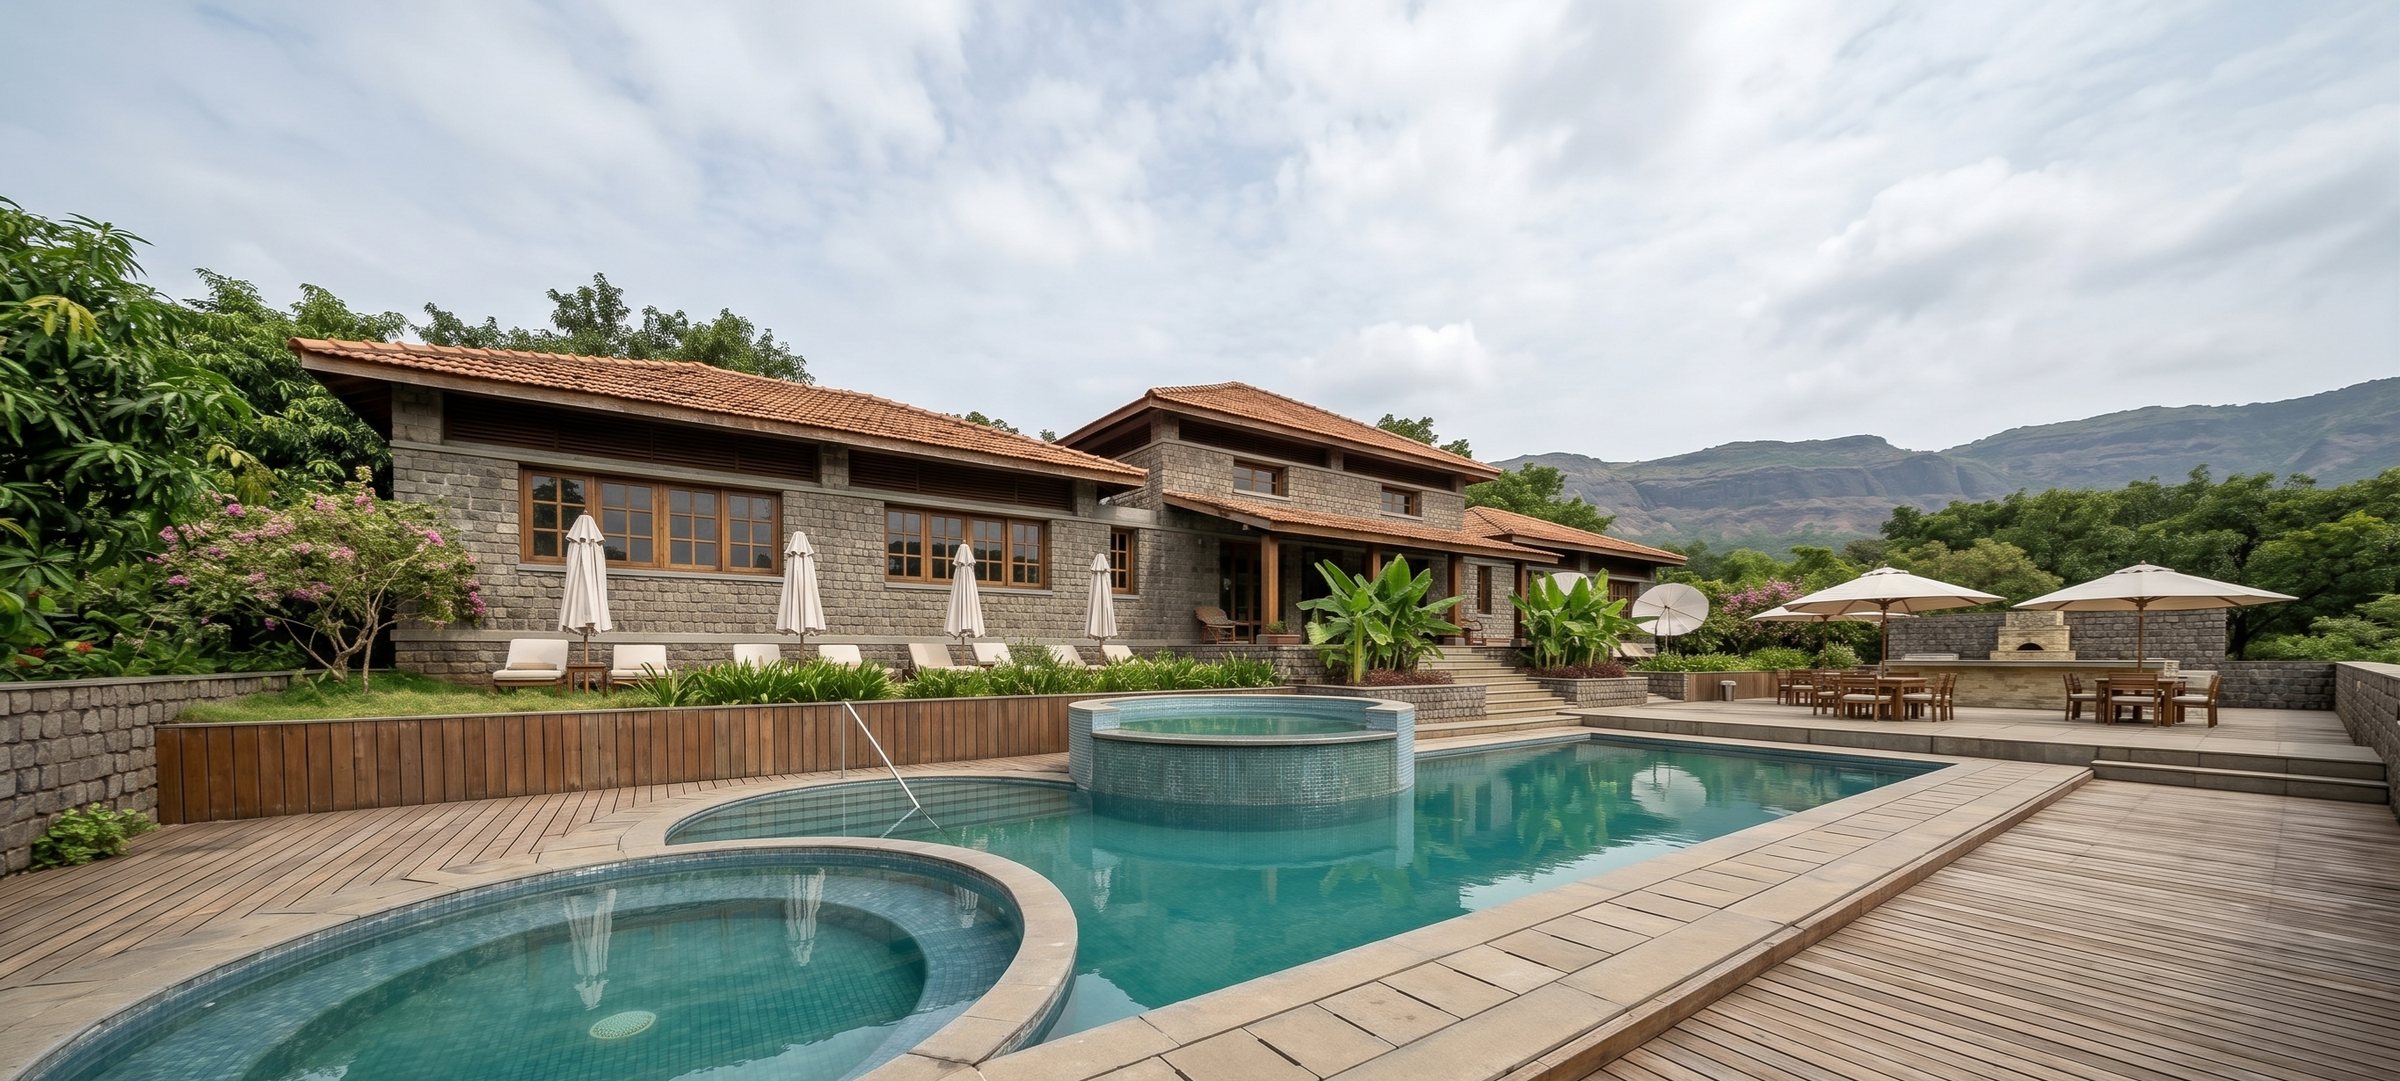
Ambavne Stone Villa: architectural visualisation of the pool deck and the stone wings

Architectural visualisation of the design · the pool deck

Stone walls. Sloping roofs. Deep verandahs.

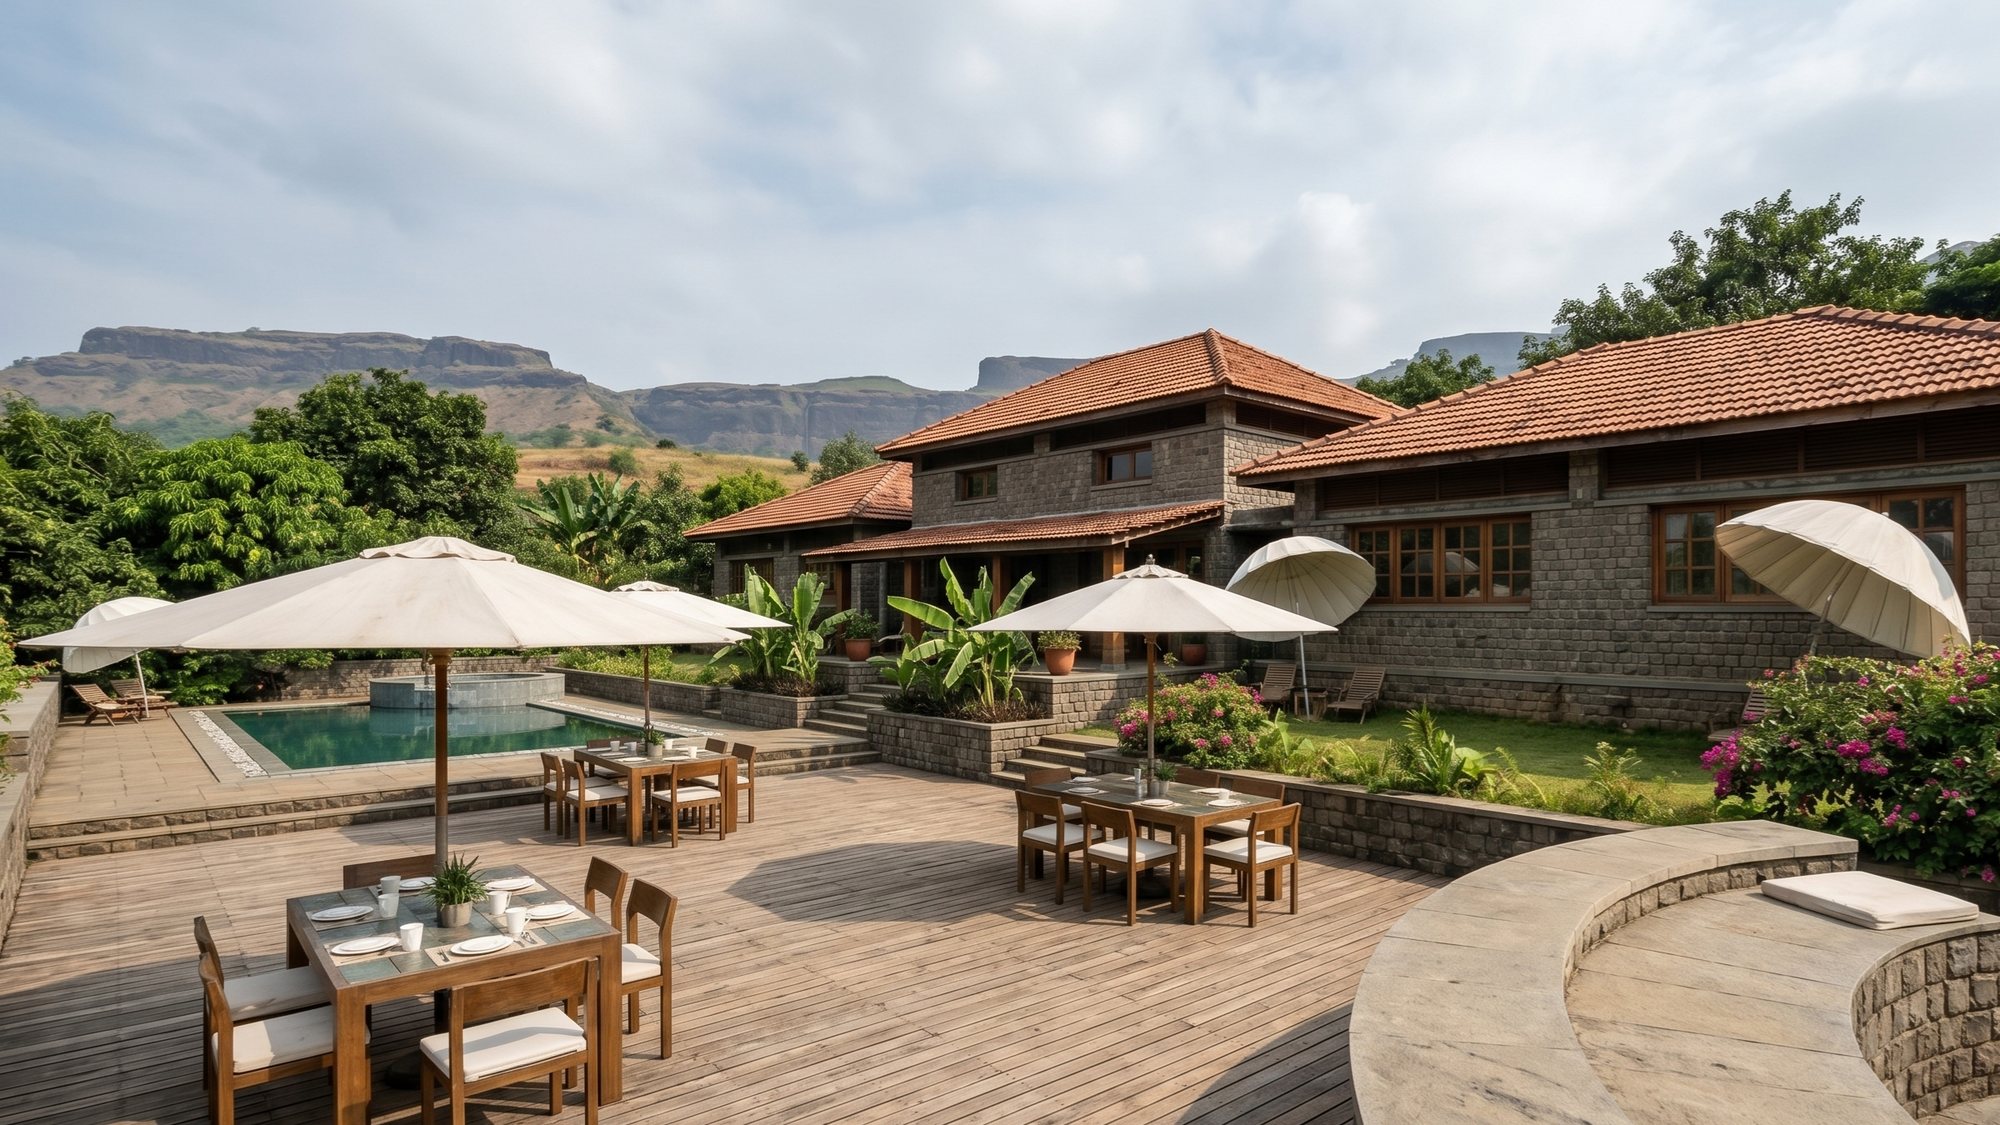
A plateau at 725 metres in the Western Ghats, forty minutes uphill from Lonavala. An extended family of twenty-five will gather here, under Mangalore-tile roofs and verandahs deep enough to sit out the monsoon.

The walls are basalt, laid by hand. A stone is a stone: when we say stone, we mean stone all the way through. The family who inherits this house will inherit something made to last.

Ambavne Stone Villa: architectural visualisation of the dining deck and the hills beyond

Architectural visualisation of the design · the dining deck

Ram Nilaya

Bulgundi Residence · Bidar · Completed 2019 · 4,000 sq. ft.
Ram Nilaya, Bidar: the street elevation

A raised, quiet house for three generations of one family.

An orthopaedic surgeon, calm and reflective, building for his wife, his daughter and his mother. The site looks toward the Gurudwara, with a teak plantation next door. We raised the plinth to hold that view and opened a double-height living room toward the teak trees.

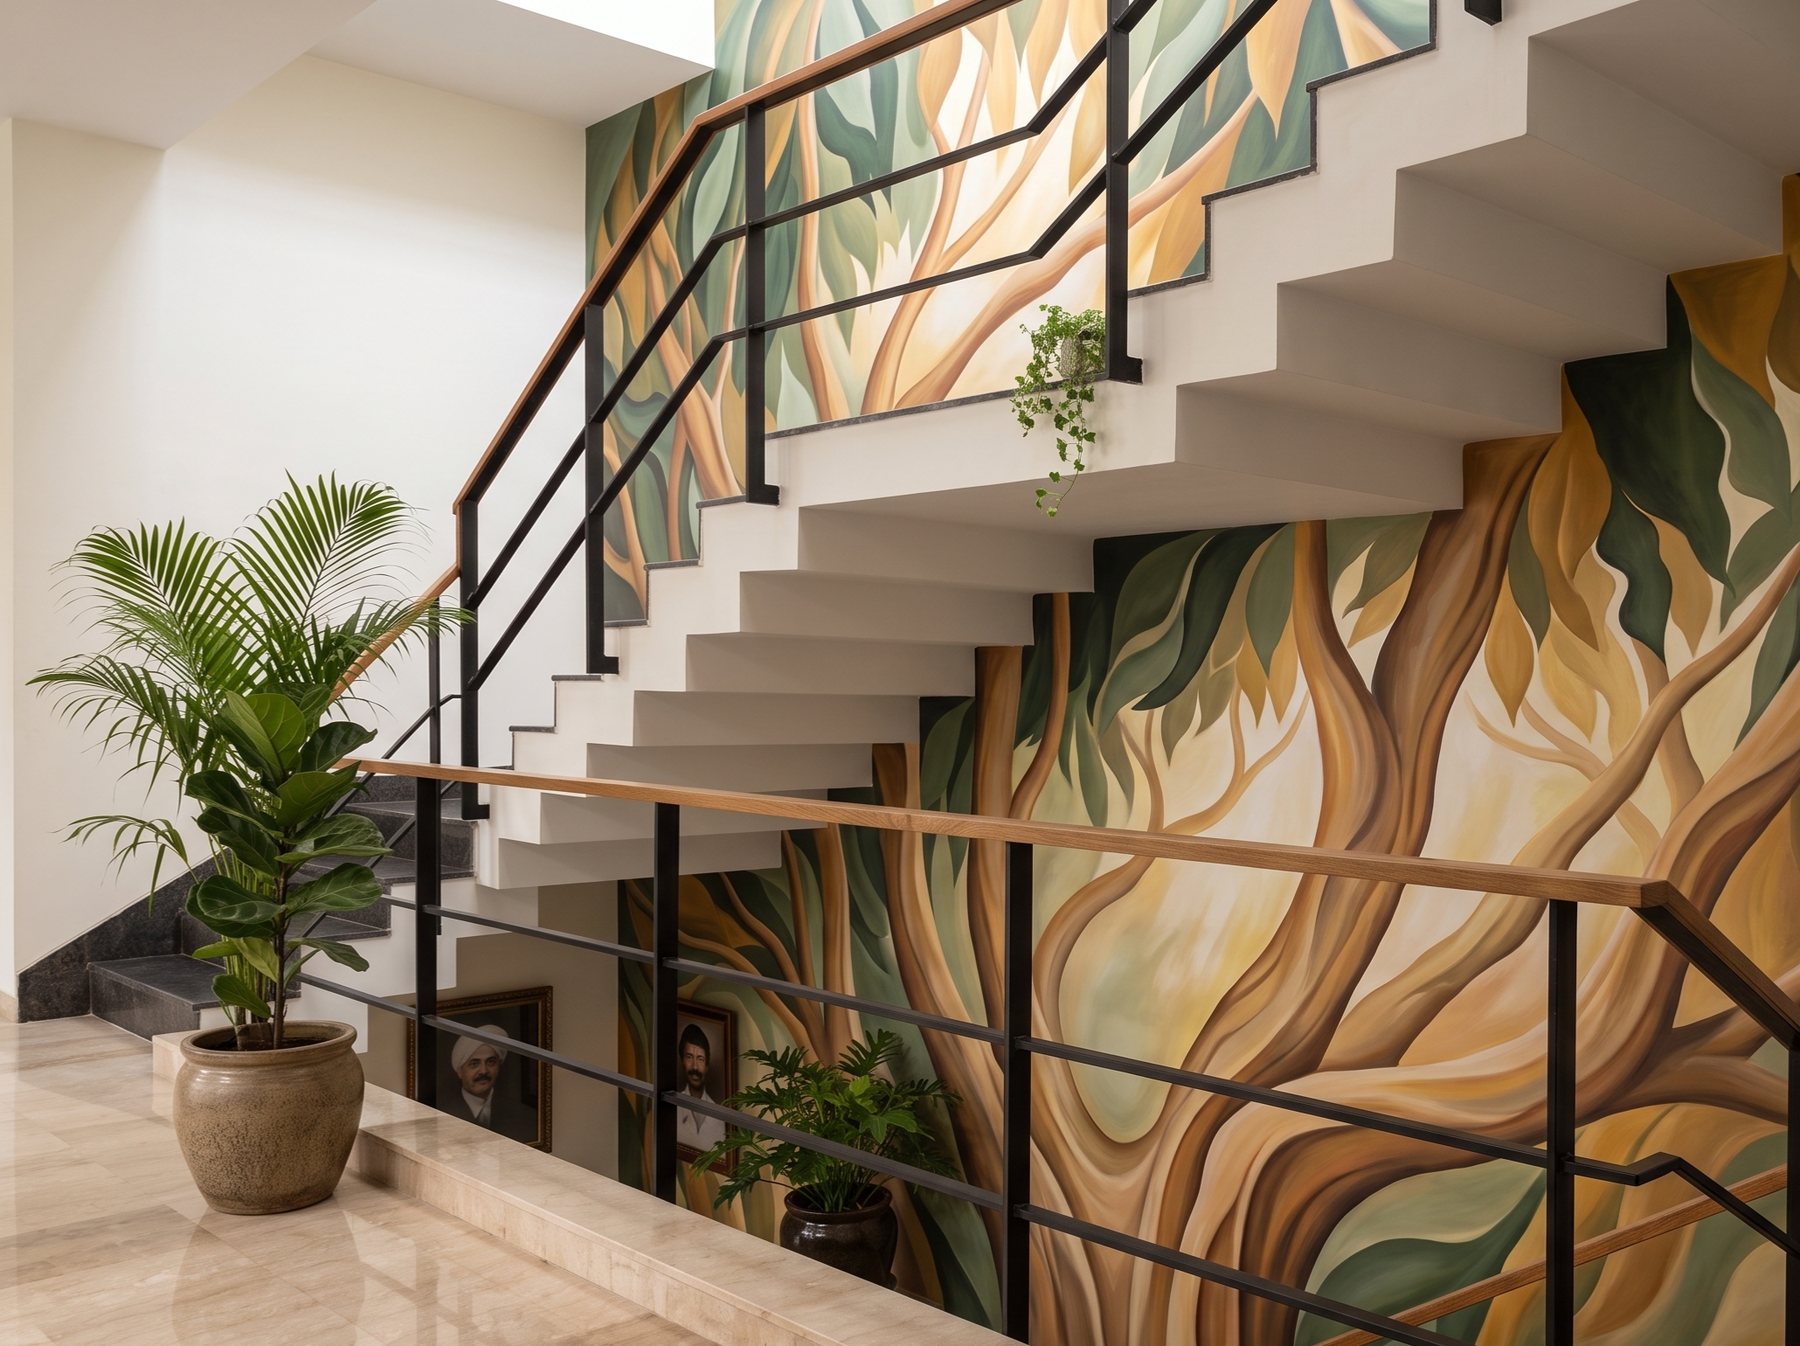
A single-flight staircase and an internal bridge connect the bedrooms above with family life below.

The double-height living room seen from the bridge

Living room from the bridge

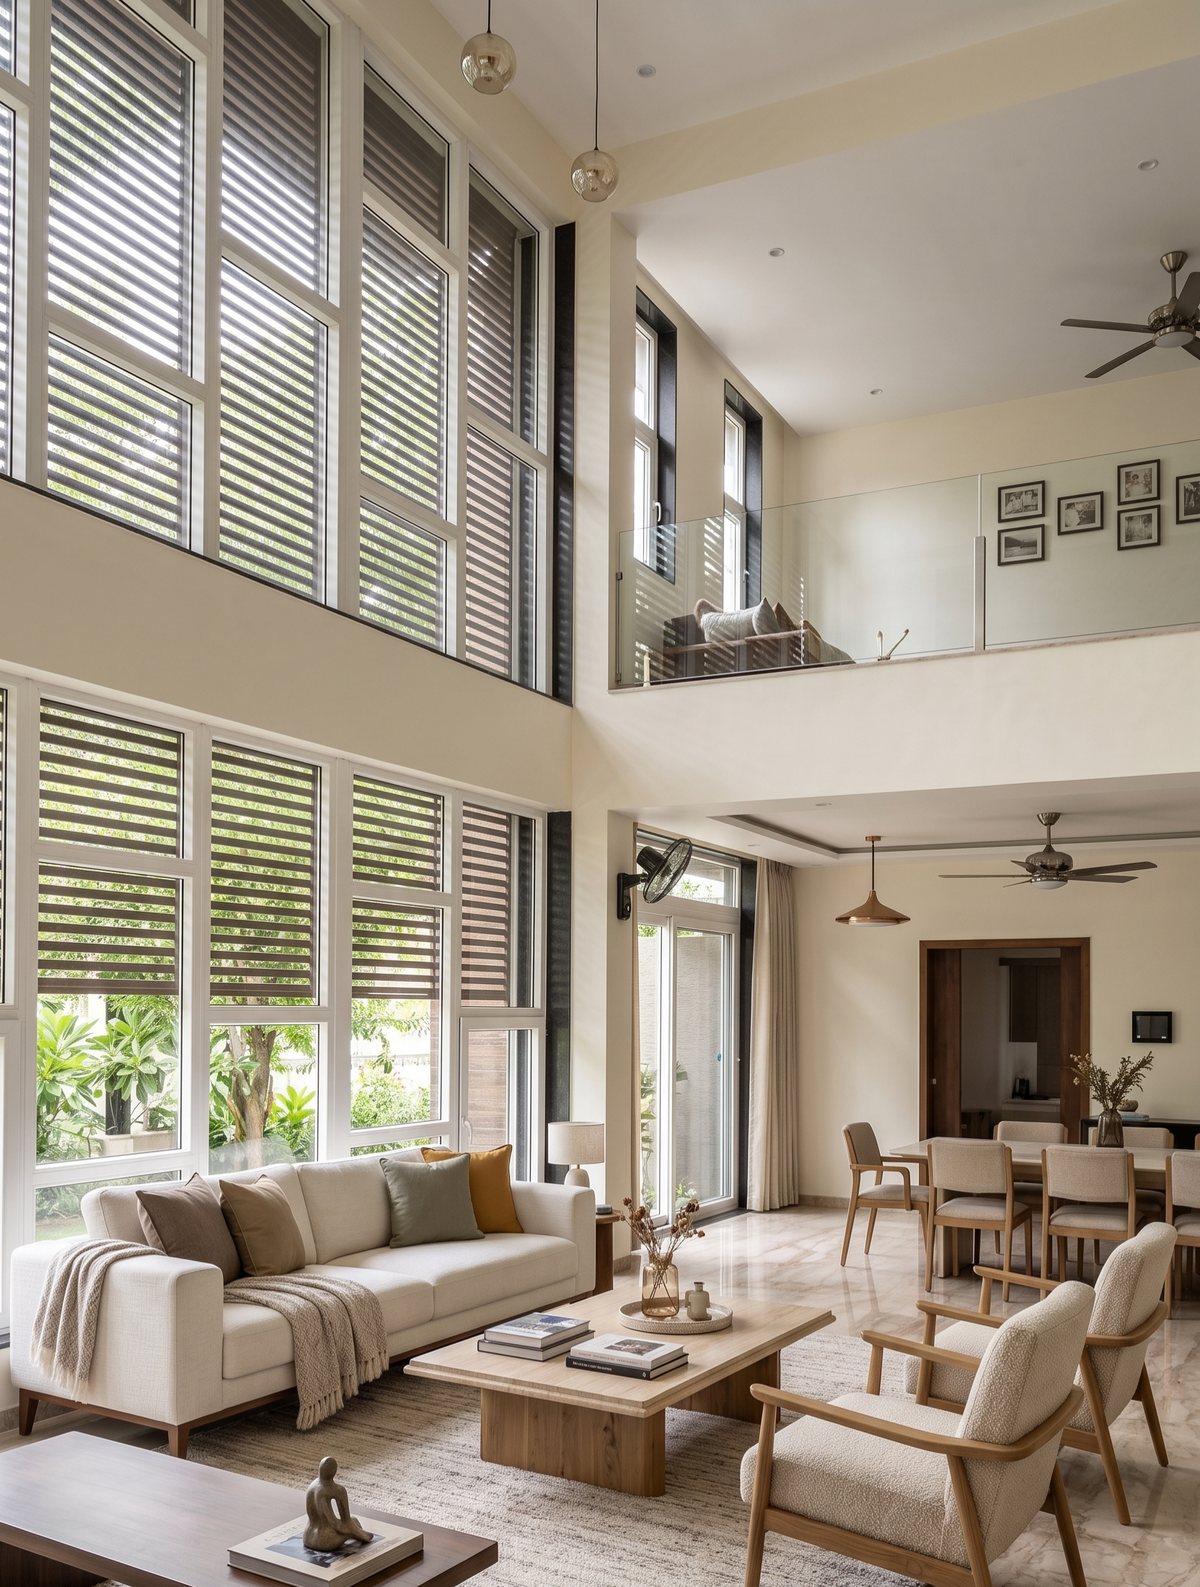
The double-height living room and its tall louvred windows

The double-height living room

The single-flight staircase against a hand-painted mural

The staircase and its mural

Surya Niwas

Biradar Residence · Bidar · Completed 2018 · 4,000 sq. ft.
Surya Niwas, Bidar, at dusk: the canted roofs and the tall glazed corner

A house for three generations, under two canted roofs.

A paediatrician and his father built this house together, so that the whole family could finally live under one roof. His parents have their rooms on the ground floor, beside the kitchen and the mandir.

Upstairs, an open terrace extends the master suite, a quiet place of his own. The two roof planes open a clerestory between them, which brings light deep into the house and lets warm air rise and leave.

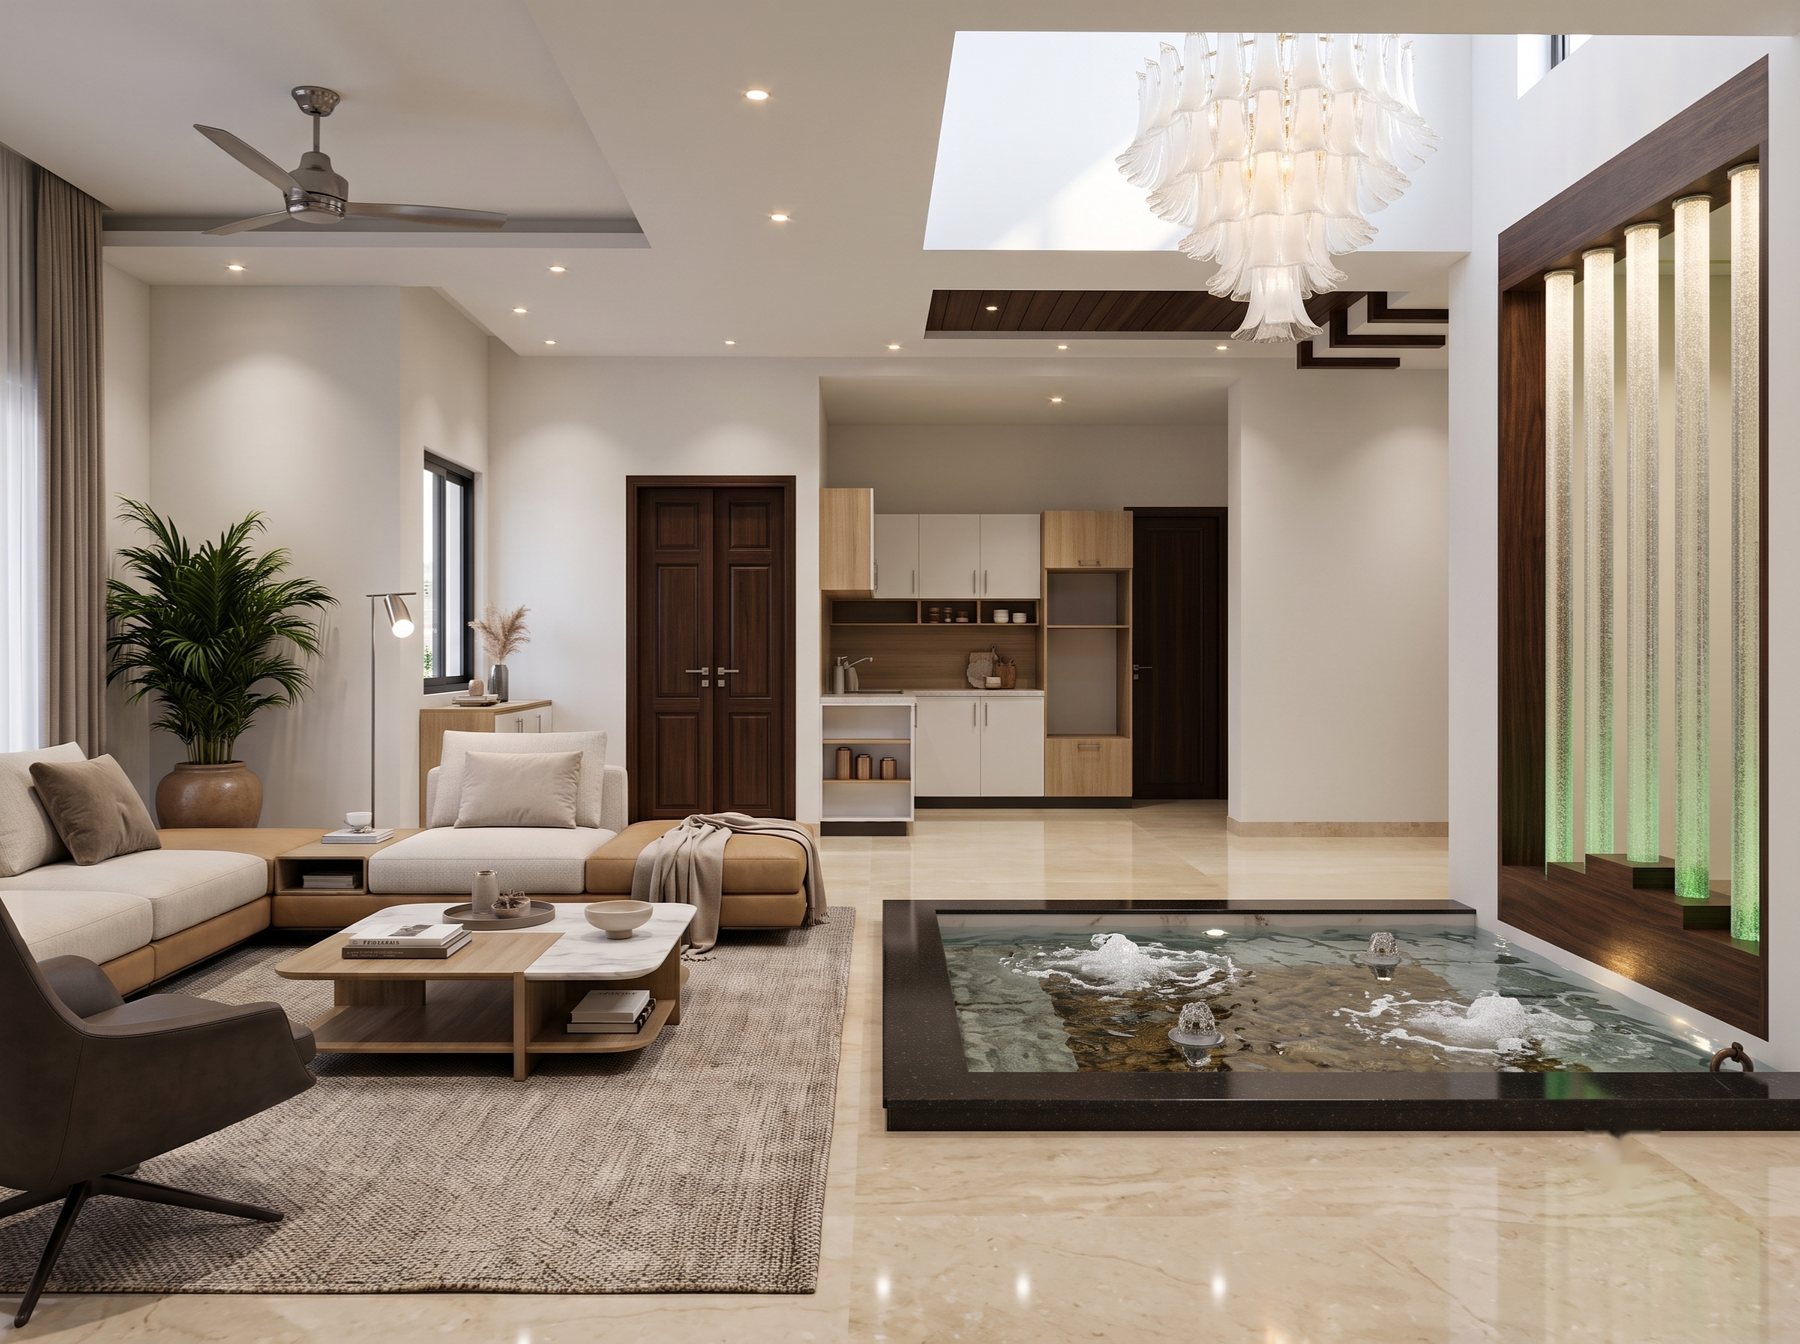
The living room and its indoor water feature beneath the double-height void
The double-height void with its chandelier, seen from the upper landing

Living room and water court · the double-height void

Selected interiors

Precision matters more when space is finite.

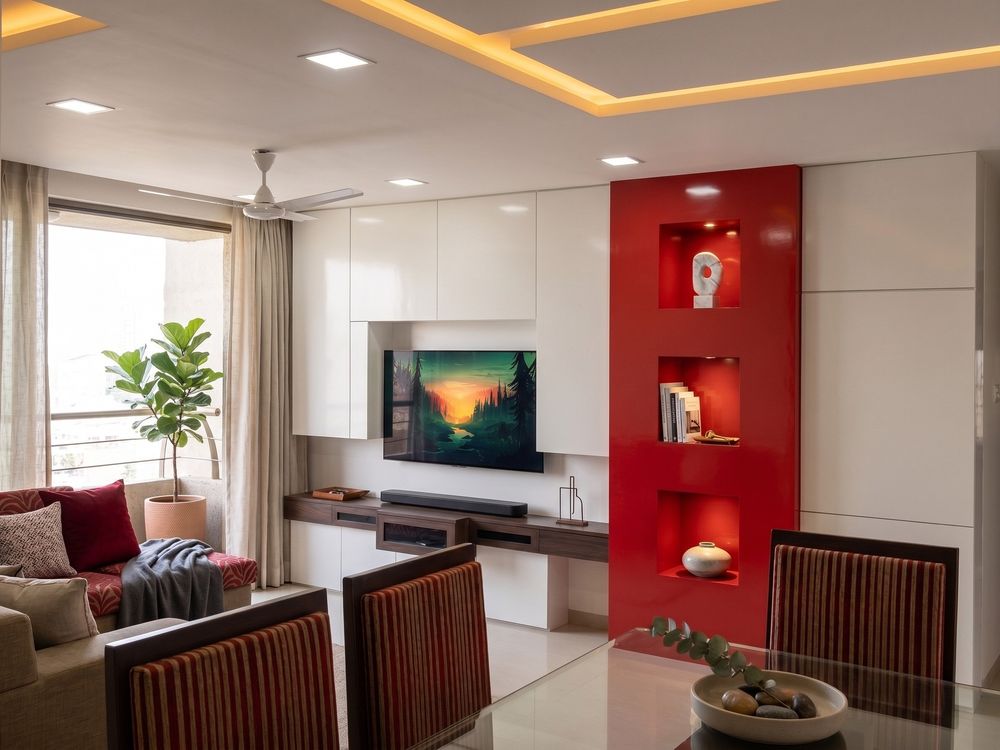
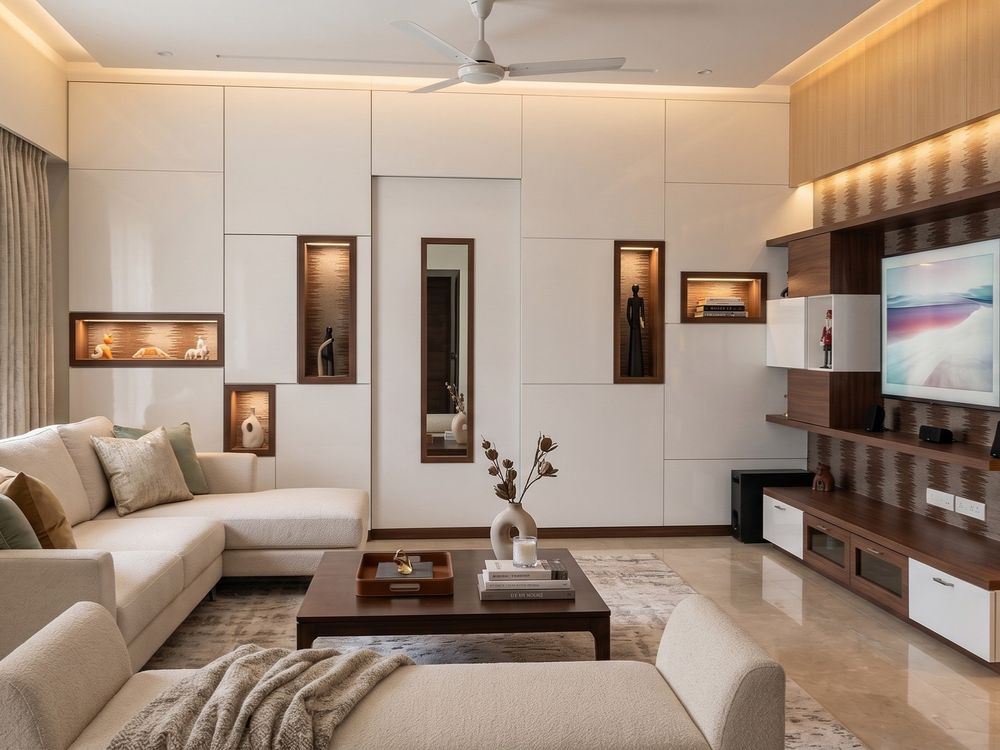
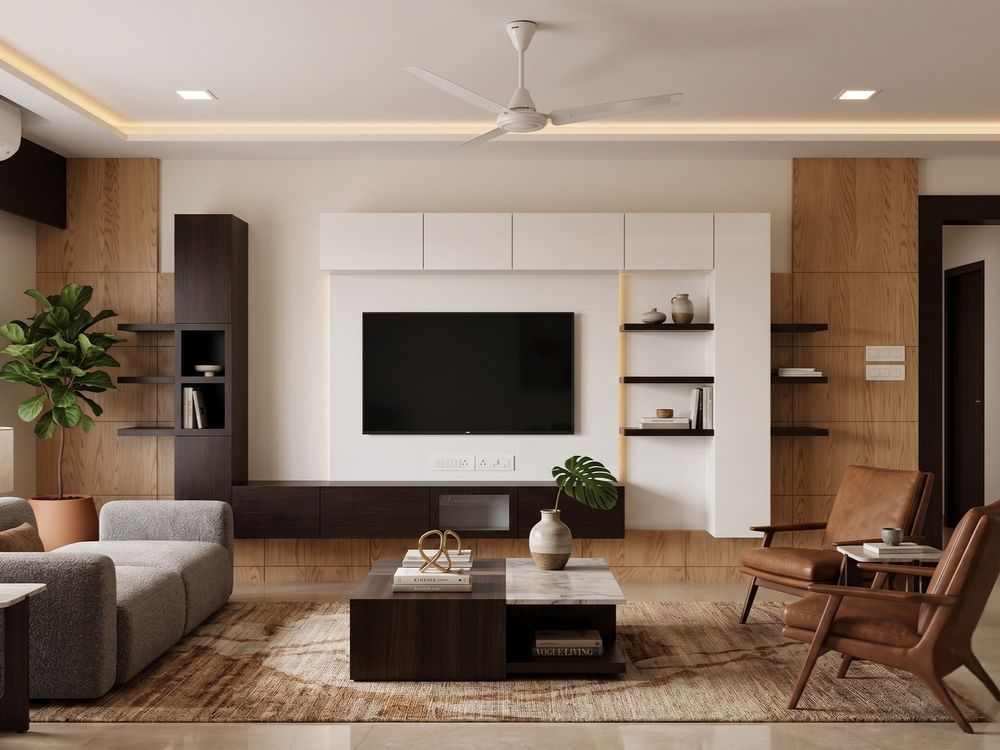
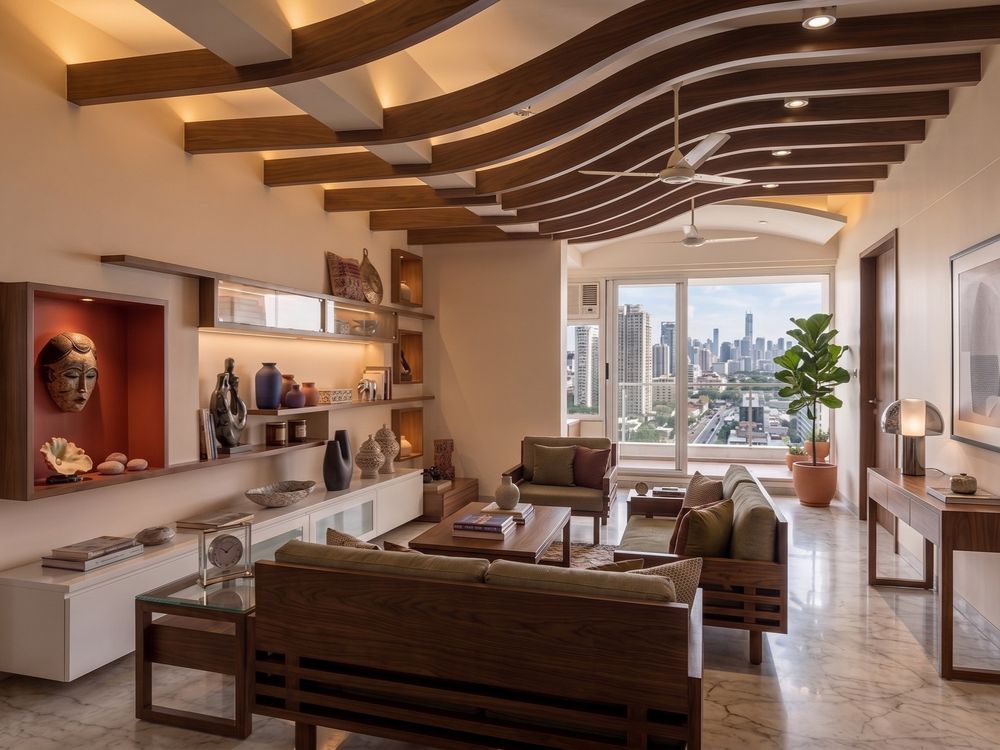
City apartments where storage, services and daily routine are resolved into visual calm.

Agarwal Residence, JVLR, Mumbai

Agarwal Residence

JVLR, Mumbai · 1,200 sq. ft. · 3 BHK

Garg Residence, Parel, Mumbai

Garg Residence

Parel, Mumbai · 1,200 sq. ft. · 3 BHK

Runwal Greens, Mulund, Mumbai

Runwal Greens

Mulund, Mumbai · 1,800 sq. ft. · 4 BHK

Signia Pearl, Bandra Kurla Complex, Mumbai

Signia Pearl

Bandra Kurla Complex · 2,750 sq. ft.

How we work

Clarity before construction. Care through to handover.

Every house on this page started as a conversation and a hand drawing. These are the drawings from one of them, Chandrashilp 2.0, from the first meeting to the resolved plan.

The site survey annotated with the family's brief during the first meeting
01

Listen

We sit with the family and write it all down on the site plan: routines, rituals, guests, parents, children, and what this home should mean to the next generation.

An early planning sketch testing wings, courts and wind direction
02

Sketch

The first ideas are drawn by hand: wings, courts, light, wind and the way each person moves through the house.

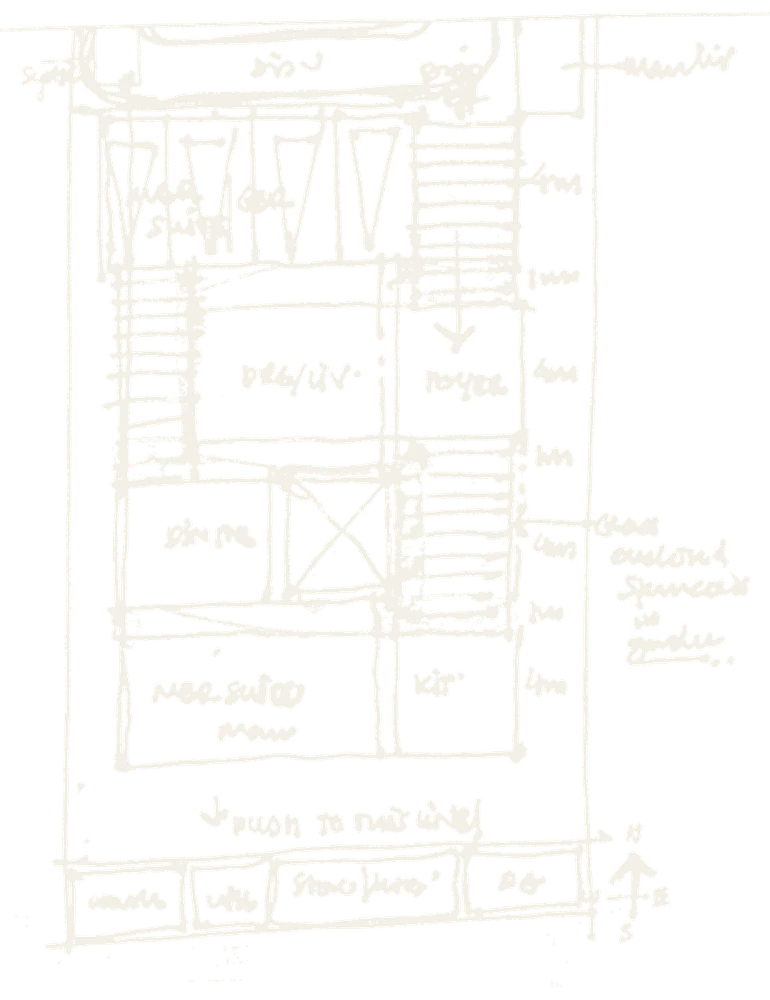
A resolved floor plan with living, dining, kitchen and master suite
03

Resolve

Plan, light, structure, services and cost are worked out together, so the design you approve is the house you will live in.

The completed water court at Chandrashilp 2.0
04

Build

We coordinate consultants, vendors and site teams, protect the design through every decision, and stay with you until the keys are handed over.

In their words

The people who live in the work.

“Niranjan Shinde turned my dream home into reality. His design blended beauty, function and personal touch perfectly. Every detail exceeded my expectations.”

Carishma CorreiaVilla Azure, Virar
Read on Google ↗

“From the very first meeting, you listened with care and insight. Your work has not just built a structure, but a space where memories will be made for years to come.”

Anand JabshettyNirmala Niwas, Bidar
Read on Google ↗

“His biggest strength is patience and clarity. He responds to every query calmly and explains every detail simply, which gives a lot of confidence during the project.”

Dharmesh VithlaniMixed-use building, Rwanda
Read on Google ↗

Our Google reviews appear under the practice's earlier name, NSA Architects.

Private consultation

If you are planning a home that will carry your family forward, let us begin with a conversation.

We work with founder families, entrepreneurs and private clients building residences, retreats and rebuilds of the family home.

The meeting

Sixty minutes with the principal architect, at our studio or by video.

What you receive

A written one-page reading of your site and brief within three working days.

The fee

₹7,500, credited in full against the design fee when you appoint us.

Request a private consultation

projects@amoghaarchitecture.com  ·  +91 93237 93476